

No single average distance should decide your kitchen layout. Plan around the standard the industry uses: the National Kitchen & Bath Association (NKBA) sets work aisles at 42 inches for one cook and 48 inches for multiple cooks, and walkways at 36 inches. A work aisle is where the cook stands to prep, cook and clean up. A walkway is simply the path others take through the kitchen, which is why the two get different widths. The full set is in the NKBA Kitchen Planning Guidelines with Access Standards.
Use those numbers to build your first drawing. When comparing kitchen islands, measure the actual clear gap, then check each side: cooking, opening storage, using appliances, sitting, or walking through.
Table of Contents
Replace the idea of an average with a use-based plan
An average would require a defined set of measured kitchens and a stated method. Without that evidence, calling 42, 45, or 48 inches “the average” gives the number more authority than it deserves. A useful furniture decision starts with the tasks the space must accommodate.
Identify where people prepare food, unload dishes, access the refrigerator, and enter the kitchen. Mark the sides where two people may work at once. Then distinguish routes that carry traffic past the island from areas where someone will stop and work. The same island can face several different conditions.
Avoid centering the island automatically. A visually centered arrangement might leave too little room beside a projecting refrigerator while giving unused space to a quiet side. Position should follow the actual clearances and functions before the drawing is balanced for appearance.
Use the planning numbers accurately
Condition | Initial planning reference | Why another check is needed |
Work aisle used by one cook | 42 inches | Appliances and the user’s movements still occupy space |
Work aisle shared by multiple cooks | 48 inches | Simultaneous tasks and passing need a layout test |
Walkway without kitchen work | 36 inches | A walking route is different from an active work area |
Occupied island seating | Assess the whole seating zone | Stools and people reduce the remaining route |
Extendable island | Assess every intended position | A closed footprint does not establish the open clearance |
The first three figures are drawn from the NKBA booklet. The last two rows are prompts for additional assessment rather than assigned dimensions. If a side has several uses, account for all of them instead of selecting the smallest number associated with any one activity.
Measure the nearest finished surfaces
A cabinet box is not always the surface that defines the gap. Countertop overhangs, projecting appliance fronts, handles, and decorative panels may extend farther into the aisle. Measure the narrowest relevant clear distance and record where it occurs.
Use the island’s complete top and intended configuration. If a dining surface projects beyond the storage base, include it. A plan based only on the cabinet body can overstate the remaining floor space. Review the manufacturer’s drawing for each selected option rather than assuming all finishes share the same dimensions.
Measure along the full run and at both ends. A refrigerator, wall return, or doorway can create a local restriction even when the central aisle looks generous. Write separate measurements for these locations so an overall impression of spaciousness does not conceal the one difficult turn.
Calculate what remains after the island is added
Start with a measured clear span between the existing finished surfaces. Subtract the island depth, then allocate the remaining space to the two sides according to their uses. This is a geometry check; it does not establish that appliances, chairs, or circulation will work.
For a hypothetical 126-inch span and a 32-inch-deep island, 94 inches remain. Dividing that equally gives 47 inches on each side. That result is simply arithmetic. It does not convert the one-cook and multiple-cook recommendations into a 47-inch requirement or prove that the island belongs in that room.
Changing the depth by a few inches can matter in a tight plan. A 35-inch-deep island within the same span leaves 91 inches total, or 45.5 inches per side if centered. Compare the consequences at the actual working locations rather than selecting the deeper option for storage and assuming the room will absorb the difference.
Check an extendable island in every configuration
The Modern 81–106-inch extendable black kitchen island with doors and drawers offers an adjustable arrangement and a marble-pattern top. Obtain the full configuration drawing before planning clearances, including the direction of extension and the complete footprint in use. The smallest listed dimension should not be treated as the maximum envelope of an extendable product.
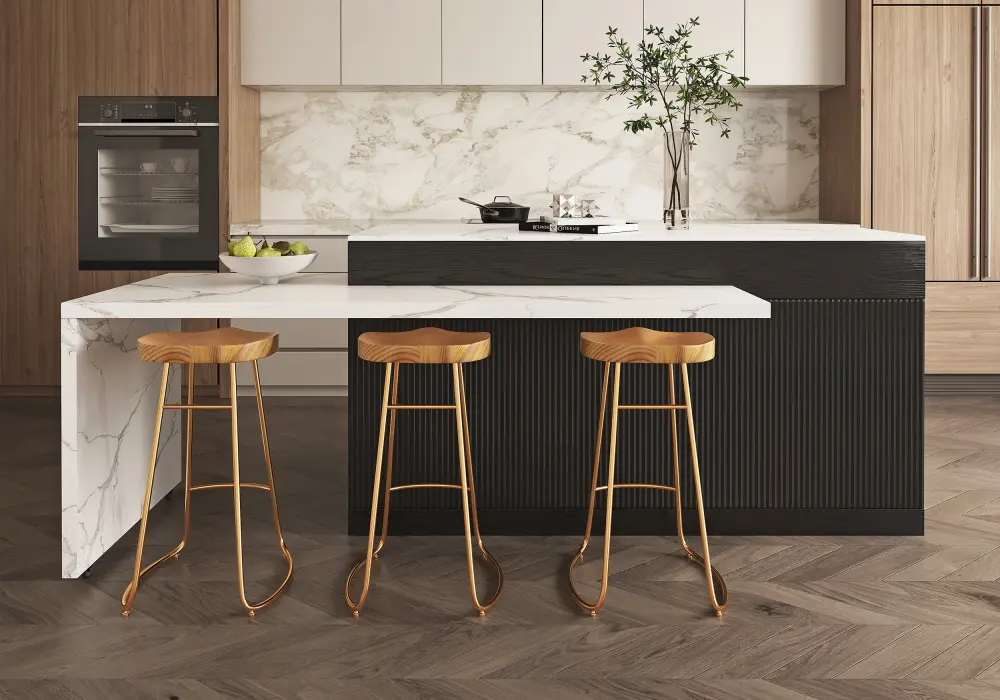
Mark the closed and open positions in different tape colors. Include room for any chairs, the person operating the extension, and access to storage. If the larger position would obstruct the only route through the kitchen, decide whether another placement or furniture format is more appropriate before ordering.
Do not assume that “occasional” use removes the need for a workable route. Hosting can add people, serving dishes, and open storage to the same area. Test the extended configuration under that busier condition, rather than only in an empty room with the stools pushed in.
Compare fixed islands by depth as well as length
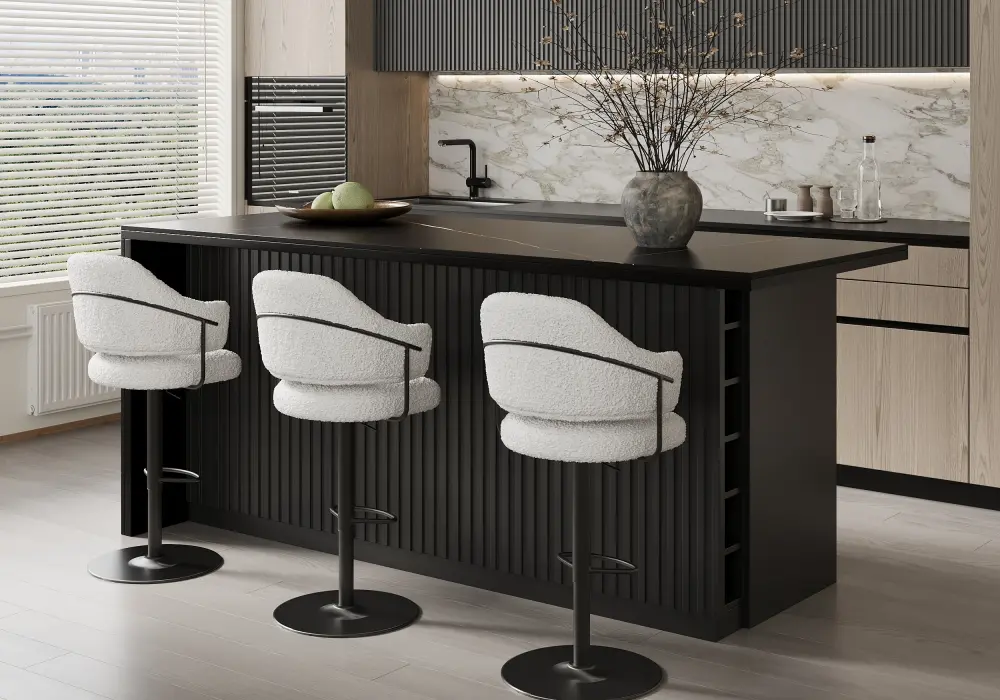
The Modern 72-inch black kitchen island with a matte sintered stone top has listed dimensions of 72 inches wide, 32 inches deep, and 35 inches high. Its depth can be used in an initial span calculation, while its length must be checked against the routes at both ends. Storage is useful only where the surrounding access lets you open and use it.
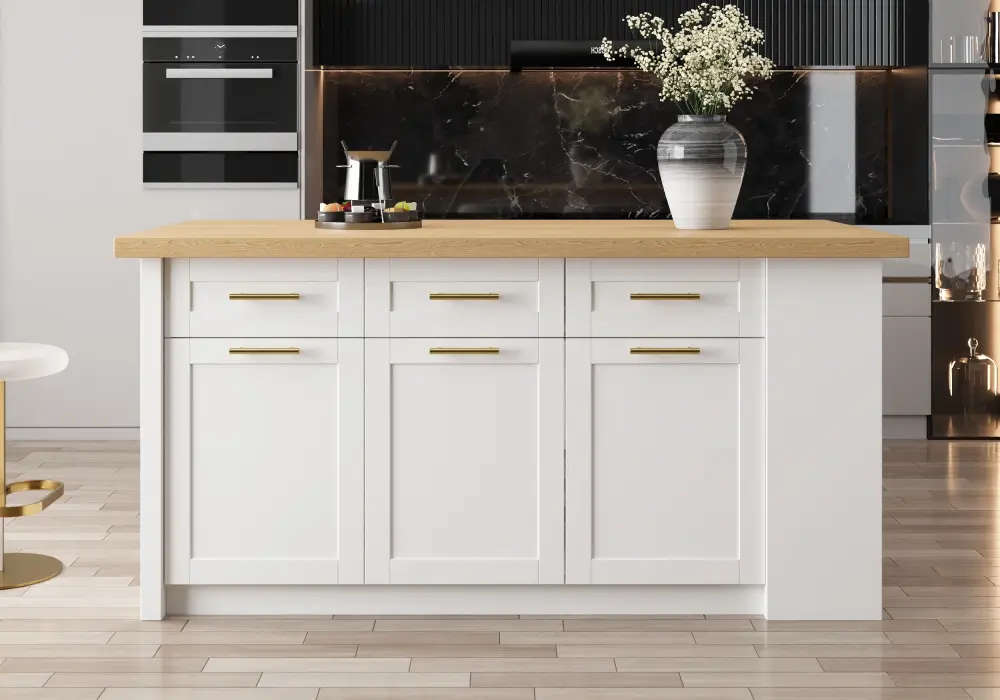
The Modern 72-inch natural-and-white kitchen island with drawers and cabinets is listed at 72 inches wide, 35 inches deep, and 35 inches high. Although the two fixed examples have the same listed length, the second occupies three additional inches of depth. Compare their complete drawings rather than treating “72-inch island” as a single footprint.
Test open doors, people, and everyday tasks
Open the dishwasher in the proposed arrangement and consider where someone stands to load it. Check refrigerator doors and drawers in the positions required for use. Review the oven instructions and the space needed to work in front of it. Closed-door clearance is only one state of the kitchen.
Then test island drawers and cabinet doors. Where two openings face each other, decide how they will be used without collisions or an awkward trapped position. A storage-heavy island can look efficient on paper while making a frequently used appliance more difficult to access.
Use a full-size mock-up before committing. Floor tape shows the footprint, while safely placed boxes can suggest the island’s volume. Keep the mock-up away from operating appliances, and walk through ordinary meal preparation with another household member. Record specific difficulties rather than relying on whether the room merely looks crowded.
If someone needs a mobility aid, seated working space, or assistance, have the layout assessed around those needs. A wider aisle alone does not establish accessibility. Turning, approach, reach, knee space, and appliance use should be considered together by someone qualified to evaluate the plan.
Frequently Asked Questions
Is 45 inches the average cabinet-to-island distance?
Not on the evidence used here. It is the midpoint between two commonly cited work-aisle recommendations, not a measured average of kitchens. Choose a clearance based on the people and tasks using each side, then verify it against the actual room and applicable requirements.
Can one side of an island have more space than the other?
Yes, where the layout supports the different uses. A busy appliance side may need a different arrangement from a quiet circulation side. Measure every narrow point and test the tasks. Equal gaps are not automatically better than a carefully planned offset position.
Does island length determine the side clearance?
No. Length mainly affects the end routes, while depth affects the space between opposing runs. Both dimensions matter, and orientation can change which routes are constrained. Use the complete footprint and check the furniture in its intended position rather than judging by the headline length.
Is a 36-inch gap suitable beside the dishwasher?
Do not treat a walkway figure as approval for an appliance work area. Check the appliance instructions, door opening, and the room needed for the person loading it. Assess that side as an active working space and review any project-specific requirements.
Should I buy the island before finalizing the kitchen layout?
Finalize the dimensions and clearances first. Include the selected configuration, open appliances, storage access, and occupied seating. If the product page has inconsistent dimensions, obtain the correct drawing before ordering. A delivery commitment should follow the fit check, rather than force the room to accommodate an unsuitable piece.