

Outdoor furniture dimensions include more than a sofa's width: you need its depth and height, the footprint of every table and ottoman, room to move between pieces, and space to enter or leave the patio. Measure the usable area before comparing outdoor sofa sets, and draw the exact configuration you want. A set's component measurements do not automatically tell you the dimensions of the finished L-shaped or conversational layout.
In this guide
Measure the usable patio before the furniture
Record the patio's length and width, then mark the features that reduce the usable area. Measure between the actual obstructions rather than treating the whole deck or paved area as empty seating space.
Mark obstructions and fixed features
Door swings, steps, posts, planters, drains, outdoor kitchens, and access gates all affect the layout. If the patio is shared with a dining zone, measure the chairs in their occupied and pulled-out positions, not just the dining tabletop.
Plan the main walking route
Identify the route people use to cross the area. Someone carrying a tray should not need to step between a seated person's knees and the coffee table. Keep a clear route to the house and any required exits.
Check the surface, not just the outline
Sloped, uneven, or soft areas can make furniture sit differently from a flat showroom arrangement. Follow the furniture's installation guidance and use a suitable stable surface. Do not count a drainage channel, step edge, or planting bed as useful support for a sofa leg simply because it sits inside the patio's overall measurements.
Understand what each listed dimension means
Spec sheets use several measurements that are easy to confuse. Use overall dimensions for floor planning and seat dimensions for comfort comparisons.
Dimension | What it describes | Why it matters |
Overall width | The full side-to-side span of a piece | Determines how much of a wall or patio edge it occupies |
Overall depth | The front-to-back footprint | Often limits a narrow patio more than width does |
Overall height | Highest point in the stated position | Helps check railings, windows, and visual proportions |
Seat depth and height | The sitting area and its elevation | Affect comfort, reach, and ease of standing |
Table or ottoman footprint | The separate accessory's width and depth | Adds floor area beyond the sofa alone |
Operating space | Room needed for adjustable parts or movement | Can extend beyond the furniture's resting footprint |
Questions to ask before trusting a number
Ask whether seat-height measurements include the cushions and whether adjustable arms or backs are in their upright position. Do not add cushion thickness to a listed seat height unless the drawing confirms that the height excludes it. If a diagram and a specification label disagree, request clarification before using the measurement to approve a tight fit.
Compare actual sofa and module measurements
Listed measurements are the best starting point for comparing sets, as long as you treat them as piece dimensions rather than finished-layout dimensions. Two examples show how to read them.
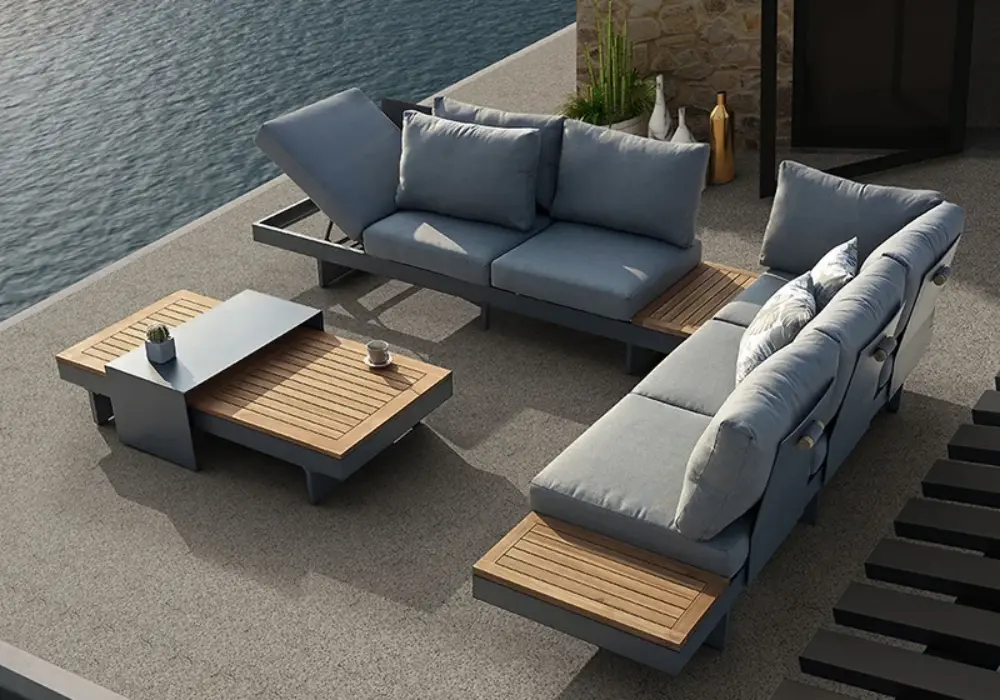
A long-sofa corner set: the Tevara four-piece
The Tevara four-piece teak and aluminum modular sofa set lists a sofa-piece dimension of approximately 96.5 inches wide, 27.6 inches deep, and 32.3 inches high, with a matching table at 55.1 by 27.6 inches and 11 inches high. The page also lists a 21-inch seat depth and a 15-inch seat height. The long, shallow table suits an L-shaped corner arrangement, since it leaves the center of the group open.
As a rough estimate, if a sofa piece faced the table directly with a 14–18-inch reach gap, the two pieces would need about 69–73 inches of depth (27.6 + gap + 27.6), before adding any walkway. Those figures describe individual pieces, so obtain the configuration drawing before treating them as the dimensions of the assembled corner.
A square-module set: the eight-piece sectional
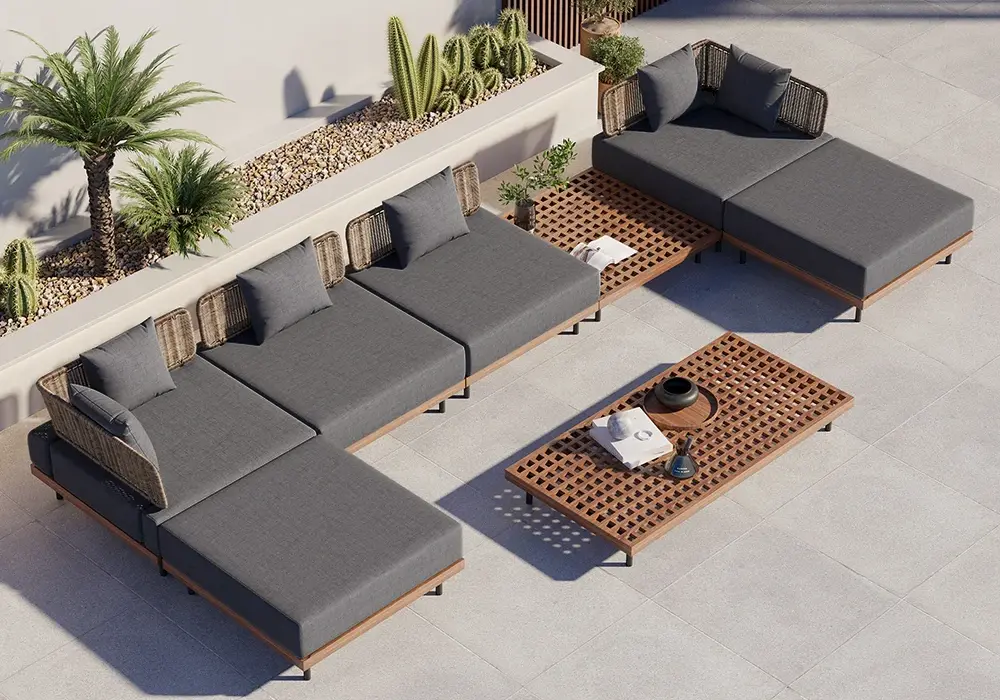
The eight-piece teak, aluminum, and rattan outdoor sectional set uses listed sofa and corner pieces approximately 37.4 inches square and 26.8 inches high. Its ottomans share the same 37.4-inch-square footprint at 15.7 inches high, and the table is listed at 63 by 31.5 inches and 7.9 inches high.
Because every module is the same size, the set is easy to rearrange, but each ottoman also takes up as much floor as a seat. As a rough estimate, three modules in a row span about 112 inches (3 × 37.4), and a sofa module facing the table with a 14–18-inch reach gap needs about 83–87 inches of depth (37.4 + gap + 31.5). Plan the set piece by piece, and decide where the ottomans sit when not in use so they do not block the walkway.
Calculate a layout instead of adding every width
Adding every piece's width into one number usually does not describe an L-shaped arrangement accurately. Work from a drawing of the configuration instead.
Straight rows and shared corners
For pieces placed in a straight row, add their widths only when the assembly diagram confirms how they connect. Corner modules may be shared by two directions, and overlapping arms or frames can change the total.
L-shaped layouts
Draw the two outside legs separately and label the corner piece once. Measure the full outer width and depth of that chosen configuration. Then add the table, ottomans, and access paths inside or around it. If the set can become two separate sofas, create a second drawing; the furniture count stays the same, but the circulation pattern changes.
Draw it to scale
Use graph paper or a simple digital rectangle plan at a consistent scale. For example, let one square represent six inches, then draw every piece at that scale. This makes it easier to see whether a large module, coffee table, and walkway can coexist. Keep the drawing tied to verified product measurements rather than estimating sizes from the number of cushions in a photograph.
Add space for reaching, walking, and opening doors
Once the pieces are drawn, add the gaps people actually use.
The reach gap beside a coffee table
For an ordinary coffee table beside fixed seating, a roughly 14–18-inch gap can be a starting point for a reach test. Adjust it to the actual seats and household: people should be able to stand up and reach a drink without repeated shin contact or awkward stretching. This is a layout suggestion, not a fire-feature clearance or an accessibility standard.
Walking routes
Make walking routes wider than that small reach gap. About 36 inches is a useful initial target for a simple clear pedestrian route, but the appropriate space depends on the users, doors, local requirements, and any mobility aids. Test the route with furniture occupied and ottomans in use. A narrow pinch point at one corner can undermine a wider path elsewhere.
Doors, gates, lids, and adjustable parts
Allow doors, gates, storage lids, and adjustable sofa parts to move fully. Place tape on the patio to show the widest operating position. Do not assume an adjustable side frame stays inside the sofa's normal outline. Include the temporary location of cushions or covers if opening storage requires moving them.
Give fire-pit sets a separate clearance plan
A fire pit is an appliance with model-specific requirements. Do not use the sofa-to-coffee-table gap as a safe distance from its burner, or assume a glass wind guard removes the need for clearances.
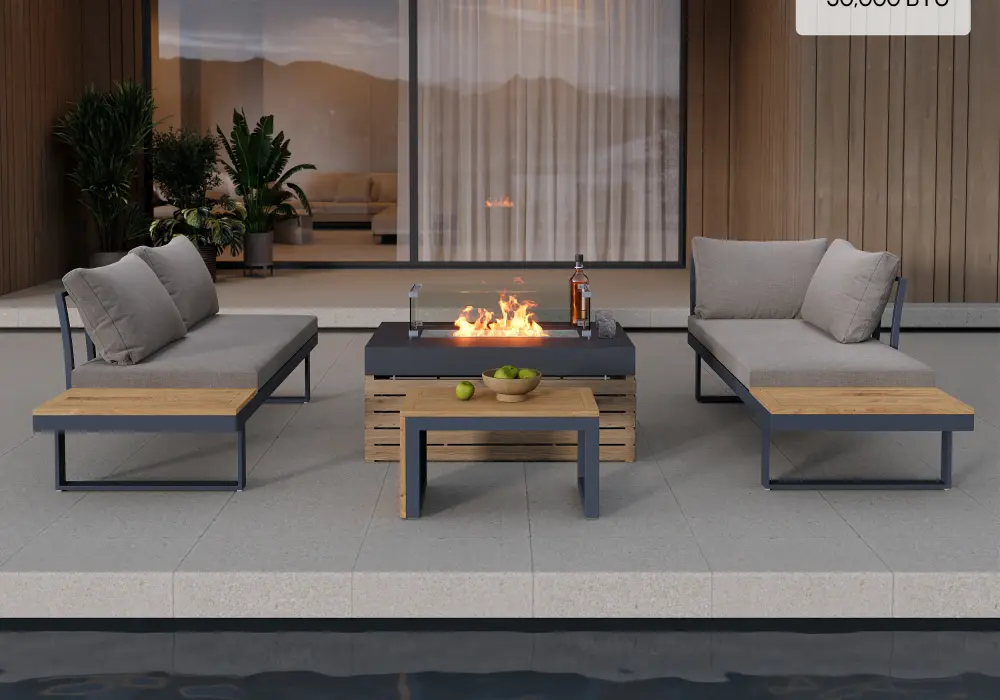
The four-piece modular teak sectional set with a propane fire pit is a useful example. Its seat unit is listed at approximately 68.9 by 30.7 by 27.6 inches, and the modular format lets you adjust the seating around the table. The table, however, comes with a glass wind guard and an external propane connection, so the cylinder and hose need a place in your drawing as well. Do not use the sofa dimensions to judge how close the seating can be. Confirm the exact fire-pit dimensions, permitted arrangement, and operating clearances in the model instructions before planning the full zone.
What the manual should settle
Follow the supplied fire-pit manual for the surface, nearby materials, overhead structures, ventilation, fuel connection, and operating conditions.
Propane cylinder and hose
Add the propane cylinder and hose route to the drawing if they sit outside the table. Keep access for the shutoff and prevent the hose from crossing a walking route or contacting parts it should not touch. A tank cover is not automatically included, and an enclosure should be used only when approved for the equipment. If the full appliance footprint and instructions are unavailable, resolve them before finalizing the patio layout.
Measure the delivery route and storage space
Furniture that fits on the patio may still struggle through a narrow side gate, and it needs a place to go when the weather turns.
Delivery route
Ask for carton dimensions and the largest assembled component, then check doors, stair turns, lifts, and gates. The final sofa footprint does not tell you how the product is packed or what can be carried separately.
Storage and weather
Plan where cushions, covers, and loose pieces will go during severe weather or extended periods without use. Modular flexibility helps with everyday arrangements, but it does not make a set suitable for every wind or weather condition. Keep the manufacturer's protection and storage guidance alongside the dimension drawing so the layout remains practical throughout the year.
Frequently Asked Questions
Are outdoor furniture dimensions the same as seat dimensions?
No. Overall dimensions describe the full piece, including its frame and arms. Seat dimensions describe the sitting area. Use overall measurements for floor planning and seat measurements for comfort comparisons.
How do I find the size of an L-shaped outdoor sectional?
Use the layout diagram for the exact arrangement. Measure or calculate its two outside legs, counting a shared corner once. Individual module widths alone may not describe the finished footprint.
How much space should I leave around an outdoor sofa?
Allow enough room to stand, reach the table, and use the main route without obstruction. Tape out the arrangement and test it with seats occupied; fire-pit and accessibility clearances require separate checks.
Should I include ottomans in the patio footprint?
Yes. Include them in their normal position and where they move during use. A large ottoman can take up the floor area of another sofa module and change the entry route into the seating group.
Can I use a standard coffee-table gap for a fire pit?
No. Follow the specific fire-pit manual for all operating clearances and fuel arrangements. A comfortable reach distance for an ordinary table does not establish a safe appliance layout.