

The best kitchen island idea starts with one job your kitchen does not handle well today: preparing food, organizing essentials, serving guests, or offering a place to sit. Compare kitchen islands around that priority, then check the full footprint and the routes around it. A good island makes your daily sequence easier instead of adding a large surface that everyone has to work around.
A compact storage island for family meals, an extendable island for hosting, and a longer work surface for two cooks all earn their place in different rooms. The right choice depends on your space and habits, not on the biggest cabinet that fits between the existing units. Settle the working arrangement first, then choose stools, pendant lighting, and accessories.
Table of Contents
Idea 1: Bring warmth and storage to the heart of a family kitchen
When the kitchen is where your family eats, talks, and spends most evenings, the island does more than hold a cutting board. A Japandi-style design suits that role: natural tones, clean lines, and a calm look that makes the room feel welcoming.
The Japandi Kitchen Island is designed for family meals and everyday gatherings. At 50 inches wide, 32 inches deep, and 35 inches high, it is compact enough for smaller kitchens, yet its surface gives you room for breakfast before school, a casual dinner, or a snack board with friends.
Two details make it easy to fit into your space. You can choose between wood and sintered stone finishes, depending on whether you want a warmer or a sleeker look. It also comes in left- or right-facing layouts, so you can match it to the side of the kitchen where it works best, whether that is beside a window, near the dining area, or in a corner.
Storage keeps the top clear for the meal itself. Drawers hold utensils and linens, cabinets conceal cookware, and shelves keep everyday dishes within reach. Prepping, serving, and tidying up all happen in one spot.
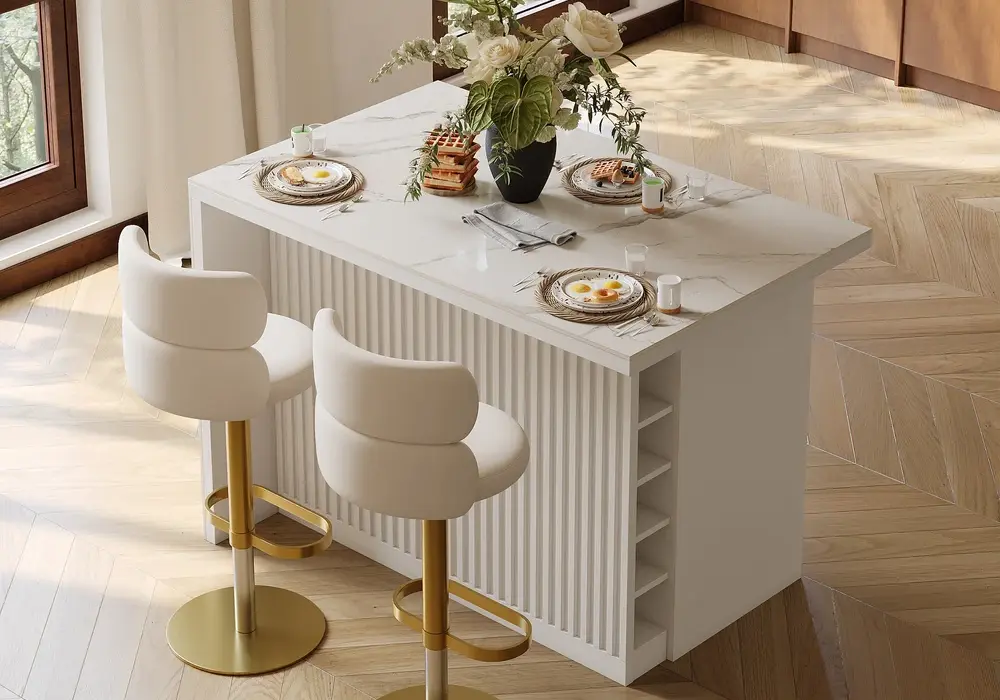
A simple way to picture it: mark the 50 x 32 inch footprint on the floor with painter's tape, then walk through a normal meal. Take ingredients from the refrigerator, prep on the island, serve, and put things away. When the route feels natural, you have found the right spot.
Best for: families, small to mid-size kitchens, and anyone drawn to a natural, minimalist look.
Idea 2: Use an extendable island for cooking, serving, and hosting
Weeknight dinners and weekend gatherings ask different things of a kitchen. An extendable island handles both. It stays compact for everyday cooking, then grows into a bigger surface when you need it.
The Extendable Kitchen Island with Marble-Pattern Top is built for that rhythm. Its length adjusts from 81 to 106 inches. On a busy weekday, keep it closed and use it as a prep station for chopping, mixing, and plating. When guests arrive, extend the top and turn it into a serving counter for appetizers, a brunch spread, or a dessert table. The marble-pattern surface gives the room a bright, polished look in either position.
Storage keeps the island ready for both modes. Drawers hold utensils and linens, doors conceal cookware, and shelves keep everyday tableware within reach. Cooking tools and serving pieces stay in the same place, so you can move from dinner prep to hosting without leaving the island.
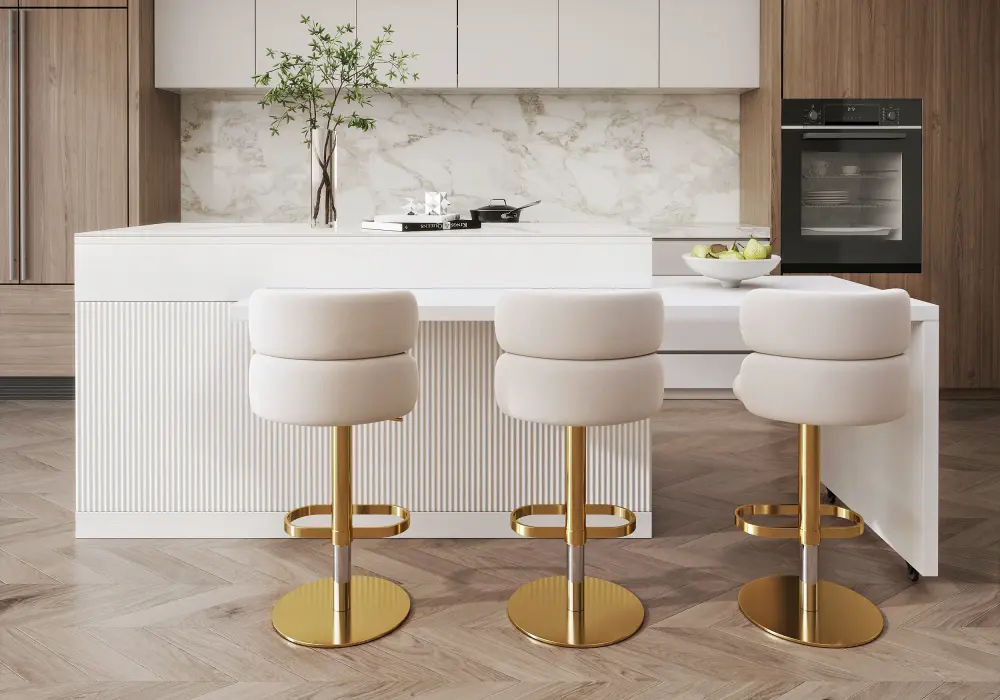
For a gathering, set serving dishes at the extended end so guests can help themselves without stepping into the cooking route. Once the party is over, slide the top back, tuck extra trays and serving pieces into the storage, and the kitchen returns to everyday mode.
Best for: families who cook daily and host often, and kitchens that need a compact island most of the time and a larger one occasionally.
Idea 3: Give a longer island two jobs at once
Some kitchens need a surface that can handle two activities at the same time: one person prepping while another sets the table, or homework at one end while dinner comes together at the other. A long, generous top makes that easy.
The Modern White Sintered Stone Kitchen Island is a good fit for this role. At about 71 inches wide, 35 inches deep, and 35 inches high, its large countertop gives you room to prep, serve, and entertain. The sintered stone top resists scratches, heat, and stains, so you can roll out dough, set down a warm dish, or spread out a party buffet without worrying about the surface. A sleek white finish keeps the look clean and contemporary.
The storage is generous. With 3 drawers, 3 doors, and 5 shelves, there is a place for cookware, utensils, and pantry items, so the countertop stays clear for work. The stainless steel and MDF construction is made for daily use. The island works as a prep area on a normal day, a dining table for a quick meal, or a workstation when you need a spot for the laptop.
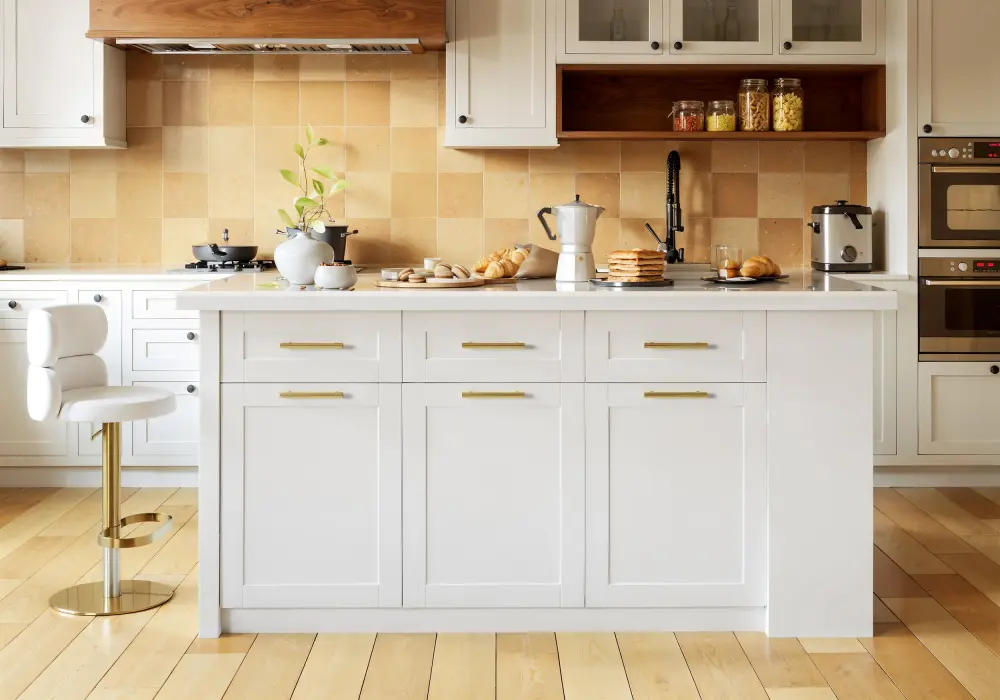
With a fixed footprint, the layout is always the same, which makes daily routines easy to build habits around. Give each person a zone, such as one end for prep and the other for plating, and two people can work side by side comfortably.
Best for: contemporary kitchens, households where two people cook together, and anyone who wants a durable surface and plenty of built-in storage.
Let clearances decide the maximum footprint
The National Kitchen & Bath Association's publicly available planning booklet recommends work aisles of at least 42 inches for one cook and 48 inches for multiple cooks, with a separate 36-inch walkway recommendation. Use these as planning benchmarks, and keep local requirements and appliance instructions in mind.
Measure between the actual finished fronts, including countertop overhangs and projecting appliances. Check the narrow points along the aisle and at the island ends, especially beside the refrigerator, where a drawer or door should still open freely while another person is working.
Use a full-size outline and add the doors, drawers, and people. Open the dishwasher in the proposed plan and picture where someone stands to load it. Walk the route from the entrance to the rest of the room. When those ordinary tasks feel easy, the island is in the right place.
Plan seating as an occupied zone
If you want to eat at the island, choose stools after checking the product page for the usable overhang, knee room, and underside height. Countertop height alone does not tell you which stool fits, because the cabinet base may occupy the space where a diner's legs would go.
Picture the person seated, too. A stool pushed in for storage has a smaller footprint than a diner eating breakfast. For a family breakfast spot, the Japandi Kitchen Island gives you a spacious surface for everyday meals. Leave room for people to pass behind the seats, and keep guests out of the main preparation aisle.
Not every island needs stools. A dedicated prep and storage island can be more valuable when a separate dining area already serves meals. Keeping the roles distinct preserves work surface and keeps the kitchen uncluttered.
Finish with practical lighting and a restrained surface
Plan lighting around the tasks you expect to perform at the island. Permanent electrical or lighting changes should go through a qualified professional, and an ordinary loose extension cord should never run across a kitchen route.
Keep frequently used items together and leave the rest of the surface open. A removable tray can organize a few essentials, while a large decorative arrangement takes over the prep area you were trying to gain.
Before ordering, check the delivery route, assembly steps, and care instructions on the product page, so the island moves into place smoothly and stays easy to maintain.
Which island fits your kitchen?
- Family meals and a compact footprint: the Japandi Kitchen Island brings warmth, wood or stone finishes, and storage in 50 inches.
- Everyday cooking plus hosting: the extendable island gives you a compact prep station and a serving counter in one.
- Two cooks and a durable surface: the white sintered stone island offers a large top and 3 drawers, 3 doors, and 5 shelves.
Frequently Asked Questions
What is the first step in choosing a kitchen island idea?
Identify the most useful missing function, such as prep space, storage, or a place for family meals. Then measure the room and test a footprint for that role. Starting with a clear task makes it easy to pick the island that improves your daily routine.
Can a small kitchen have a storage island?
Yes. At 50 inches wide, the Japandi Kitchen Island brings drawers, cabinets, and shelves to a compact kitchen without taking over the room. Tape the footprint on the floor first and keep the recommended aisle widths on each side.
Is an extendable island better than a fixed one?
It depends on how you use your kitchen. If you cook daily and host occasionally, the extendable island gives you both a compact everyday size and a larger serving surface. If you prefer a predictable footprint, a fixed island is simple and steady.
Should every island have stools?
No. Stools make sense when you want a breakfast or snack spot and the room has space for seated diners. If prep and storage are your priorities, a stool-free island keeps more of the surface free for work.
Can I add a sink or cooktop to a freestanding island?
A freestanding island is designed for prep, storage, serving, and dining. Sinks and cooktops need plumbing, ventilation, and electrical work, so they belong in a purpose-built installation planned with a qualified professional.