

How much room around a dining table? Plan on at least 36 inches from the table edge to the nearest wall or obstruction, 44 inches where people need to walk behind seated diners, and 48 inches if you want the space to feel comfortable. Those numbers come from the National Kitchen & Bath Association (NKBA) planning guidelines, with 48 inches added as the figure designers commonly use for a relaxed dining room.
Before you shop, browse the available dining tables and note that clearance is measured from the table edge, not from the chairs, and that a table's fully extended size, not its closed size, sets the clearance you need.
Table of Contents
Where the Numbers Come From
The clearance figures in this guide come from Guideline 8, "Traffic Clearance at Seating," in the NKBA's Kitchen Planning Guidelines with Access Standards. Two things are worth knowing before you rely on them:
- They were written for kitchen seating areas (breakfast bars, islands and kitchen tables), not dining rooms specifically. Designers use them for dining rooms because the situation is the same: a seated person, a pulled-out chair, and someone trying to pass behind.
- They are planning recommendations, not building code. Local codes may apply to walkways and egress, so check them if you are building or renovating.
The NKBA publishes the full guidelines on its Planning Guidelines page.
The Clearance Numbers That Matter
All figures are measured from the table edge to the nearest wall or obstruction.
Situation | Clearance | Source |
Tight minimum: someone must edge past a seated diner | 36 in | NKBA Guideline 8 |
Normal use: people walk behind seated diners | 44 in | NKBA Guideline 8 |
Comfortable: two people pass, or serving from behind | 48 in | Designer rule of thumb |
Wheelchair passage behind a seated diner | 60 in | NKBA access standard |
Special case: no one ever passes behind the chair | 32 in | NKBA Guideline 8 |
The 32-inch special case applies only where nobody needs to get past a seated diner, such as a single seat against a blank wall. In a real dining room, a second person is usually seated opposite or someone walks through, so plan on 36 inches as your floor and 44 to 48 inches as your target.
How to Calculate the Room You Need
Clearance and table size are one decision. A table that is too big for the room cannot have good clearance, however the chairs are arranged. Work backwards from the room instead.
Formula: maximum table width = room width − (2 × clearance)
Example: a room 12 feet wide
- Convert the width: 12 ft × 12 = 144 in
- Subtract 44 in of walking space on each side: 144 − (2 × 44) = 144 − 88 = 56 in
- The widest table you can fit with comfortable passage on both sides is 56 in.
Apply the same formula to the length. If that room is 14 feet (168 in) long, the longest table is 168 − 88 = 80 in. So a 56 × 80 in table is the ceiling for a 12 × 14 ft room.
If only one side of the table has traffic (for example, the other side is against a blank wall), use 44 in on that side and 36 in on the other: 144 − 44 − 36 = 64 in.
Two reminders when you do this math:
- Use the extended size. If your table extends to 79 inches, plan the room around 79 inches, even if it is closed most days.
- The clearance already includes the chair. A pulled-out chair takes roughly 18 to 24 inches beyond the table edge, and the 36 and 44 inch figures assume the chair is occupied, so you do not add chair depth on top.
Quick Reference: Minimum Room Size by Table
These sizes are table size plus clearance on every side. "Comfortable" uses 44 inches and "tight" uses 36 inches.
Table | Seats | Comfortable room (44 in) | Tight room (36 in) |
42 in round | 4 | 10 ft 10 in × 10 ft 10 in | 9 ft 6 in × 9 ft 6 in |
48 in round | 4–5 | 11 ft 4 in × 11 ft 4 in | 10 ft × 10 ft |
60 in round | 6 | 12 ft 4 in × 12 ft 4 in | 11 ft × 11 ft |
60 × 36 in rectangle | 4 (6 tight) | 12 ft 4 in × 10 ft 4 in | 11 ft × 9 ft |
72 × 38 in rectangle | 6 | 13 ft 4 in × 10 ft 6 in | 12 ft × 9 ft 2 in |
84 × 40 in rectangle | 8 | 14 ft 4 in × 10 ft 8 in | 13 ft × 9 ft 4 in |
72 × 40 in oval | 6 | 13 ft 4 in × 10 ft 8 in | 12 ft × 9 ft 4 in |
84 × 42 in oval | 8 | 14 ft 4 in × 10 ft 10 in | 13 ft × 9 ft 6 in |
Rounded ends let chairs sit at an angle, so an oval or round table feels slightly roomier than the same-size rectangle, but use these figures anyway so the layout works at the corners too.
Size the Table to the Room, Not the Seating Number
Start from the room, then see how many people the table seats.
- A round table of 36 to 42 inches suits a narrow dining space better than a rectangle, because it has no corners.
- A rectangular table of 60 to 72 inches seats six; check the quick reference above for the room it needs.
- A long oval is the most forgiving shape for a narrow room, because the rounded ends let chairs angle without hitting the wall.
If you need more seats in the same room, the answer is rarely a longer table. Choose a table with removable leaves that you extend for gatherings and retract for daily meals.
Leave Room for How the Table Is Used
Dining rooms are used, not just occupied. Allow for these activities around the table:
- Serving from behind. When someone serves or passes dishes behind the chairs, treat 44 inches as the working minimum. This is the most common reason a dining room feels cramped even though the seating fits.
- Getting chairs in and out. Guests need space for their hips and knees behind the chair to sit down and stand up.
- Drawers and cabinets. A drawer or cabinet door that opens into the walkway counts toward your clearance.
- A rug. The rug should extend 18 to 24 inches beyond the table edge on all sides, or at least far enough that chair legs stay on it when pulled back. Otherwise they catch and drag.
Choose Chairs That Fit the Space
Chair selection decides whether your clearance plan works in practice.
- Armless chairs tuck in more completely, which preserves your walkway. They are the better choice in a tight dining space.
- Chairs with arms are more comfortable for a long meal but need a few extra inches per chair.
- Round-back or armless designs can be pushed in at an angle, so the occupied footprint spreads sideways rather than straight back.
When shopping, check the chair's overall width as well as its depth. Four chairs at 22 inches wide need 88 inches of table length before you add any spacing, which is a common reason a "seats six" table is actually too small for six.
Account for the Wall You Are Measuring Against
The wall type changes which number you use.
- A solid wall with no traffic behind lets you use the tighter figure. A dining nook built into an alcove works well for this reason.
- A wall with a walkway behind the chairs needs the full 44 inches. This is the usual case in an open-plan space, where the route from the kitchen to the living room passes behind the dining chairs.
- A wall with a window or a door is more constrained, because a window sill or door swing reduces usable clearance. A table near a door needs the door's full arc to stay clear.
- A radiator or a fireplace is also a problem. Heat damages the table finish and chair upholstery, and makes the seat uncomfortable in cold months.
Do the Tape Test Before You Order
The most reliable method costs a roll of masking tape.
- Tape the outline of the table at its fully extended size on the floor.
- Place a chair at each seat position, pulled out as if occupied.
- Walk the route around the table carrying a serving tray, the way you would on a real dinner night.
- Note where you have to turn sideways, and where a chair back hits the wall.
This catches what a tape measure misses: a walkway that narrows at a corner, chairs that hit a window sill, or a kitchen-to-living-room route that gets blocked when the table is extended. Repeat the test with the table retracted and fully extended. A layout that works in only one state will frustrate you repeatedly.
Three Tables and the Room Each Needs
Room sizes below use the table's listed dimensions with 44 inches (comfortable) and 36 inches (tight) of clearance on every side.
A Round-to-Oval Extendable Table for a Flexible Room
The Modern Extendable Wood Dining Table is a 47.2-inch round table that extends to a 79 × 47-inch oval using two leaves.
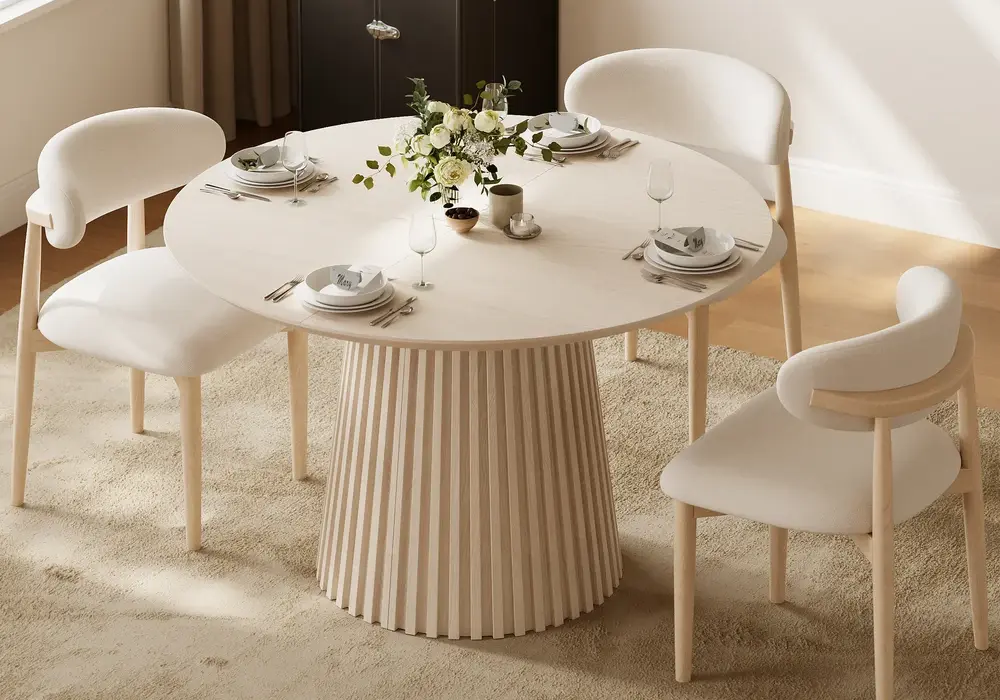
Closed, it needs about 11 ft 3 in square for comfortable passage. Extended, plan for about 13 ft 11 in × 11 ft 3 in (comfortable) or 12 ft 7 in × 9 ft 11 in (tight). Because the double-pedestal base keeps the legs inboard, diners get knee room on the deeper 47-inch top.
A Long Oval Table for a Wide Room
The 79-Inch Oval Sintered Stone Dining Table is a fixed 79 × 39-inch oval, so it never gets smaller.
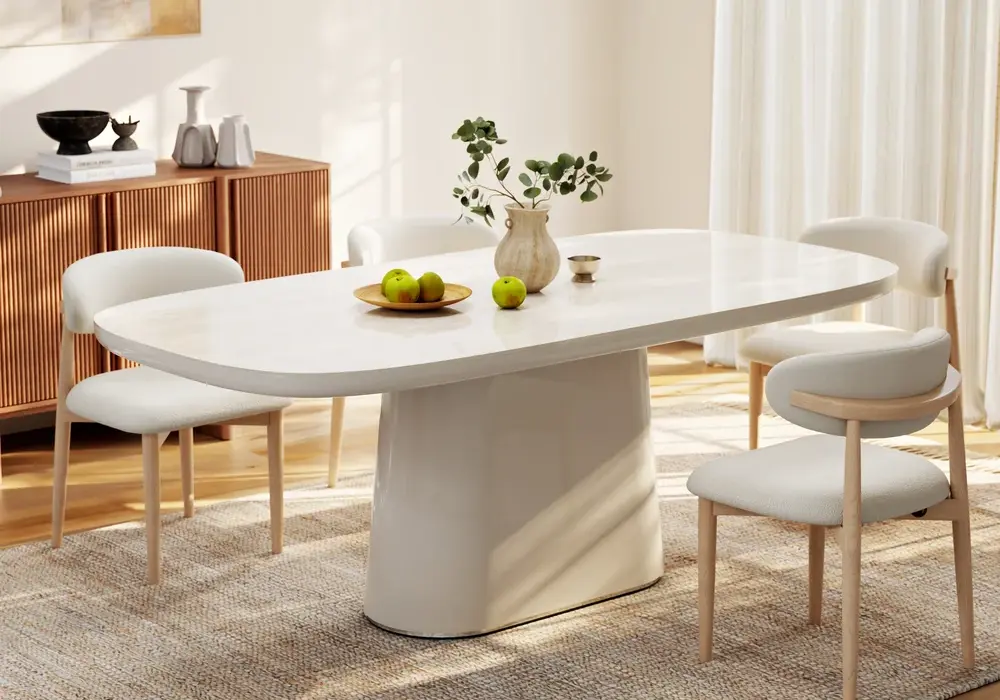
You need about 13 ft 11 in × 10 ft 7 in for comfortable passage, or 12 ft 7 in × 9 ft 3 in at the tight minimum. Because the size is fixed, you can measure the room once and know whether it works.
A Sideboard-Storage Table for a Narrow Room
The 70.9-Inch Extendable Dining Table converts between sideboard mode, a compact two-person table, and a fully extended table, with a listed size of 71 × 33 inches.
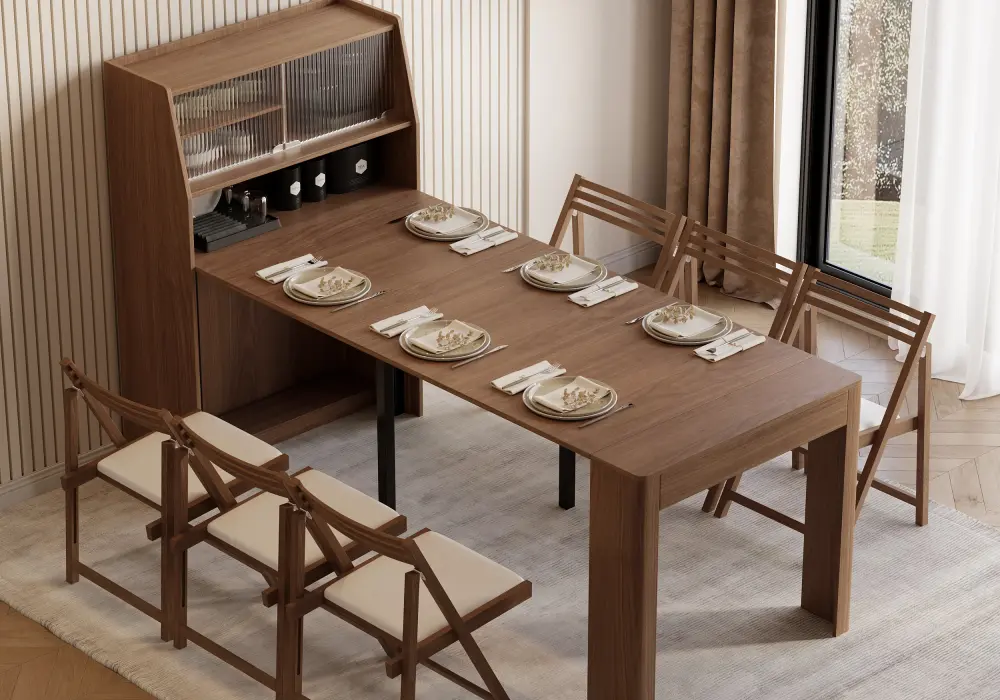
Its 33-inch depth is shallower than most tables of this length, which keeps the long-side walkways wider. Fully extended, plan for about 13 ft 3 in × 10 ft 1 in (comfortable) or 11 ft 11 in × 8 ft 9 in (tight); in sideboard mode it sits against the wall and the extra floor space is free.
Frequently Asked Questions
How much space should be around a dining table?
Plan on 36 inches minimum, 44 inches where people walk behind the chairs, and 48 inches for comfort. Use 60 inches if a wheelchair user needs to pass.
How far should a dining table be from a wall?
Treat 36 inches as the baseline and 44 inches where a walkway passes behind the chairs. Go below 36 inches only where no one ever passes, such as an alcove, and never below 32 inches.
Does an extendable dining table need more clearance?
Only in its extended state, but that is the state you must plan for, because that is when guests are seated. Removable leaves help, since the space you need grows only as far as you extend the table.
What size dining table for a small dining room?
A round table of 36 to 42 inches is the most forgiving shape in a small room. For more seats, choose an extendable table, and check that your chosen size still leaves 36 to 44 inches around it when fully extended.
Does a round table need less clearance than a rectangular one?
The clearance rule is the same, but a round or oval table is easier to live with in tight spaces because it has no corners to walk into and the rounded ends let chairs angle. A 42-inch round table is practical in a room that cannot hold a 60-inch rectangle.