

A coffee table one-half to two-thirds the length of the main sofa is the proportion to start with. The final length has to leave room to sit down, reach drinks, open storage, and walk through the room. When browsing coffee tables, compare the actual tabletop dimensions with your sofa and floor plan instead of choosing by a room photograph.
Table of Contents
Start with the sofa’s main seating run
Measure the sofa
Measure the main sofa from the outside of one arm to the outside of the other. For an L-shaped sectional, measure the seating run the coffee table serves. Leave out the chaise’s forward projection, which runs in a different direction. A broad chaise or curved sofa calls for a more flexible arrangement than one long rectangular table.
Calculate your range
Multiply the sofa length by one-half and by two-thirds to get a shortlist range. For an 84-inch sofa, that gives approximately 42–56 inches. Compare tables within that range, then test their depth and access. A slightly shorter table that suits the room’s circulation beats a table that matches the ratio and crowds the room.
Main sofa length | One-half length | Approximately two-thirds length |
72 inches | 36 inches | 48 inches |
84 inches | 42 inches | 56 inches |
96 inches | 48 inches | 64 inches |
108 inches | 54 inches | 72 inches |
These figures give a proportional starting range. They do not measure seating capacity or guarantee fit. A 60-inch table can look right in front of a large sofa and still block a doorway. A smaller round table works better when furniture surrounds it on several sides or the main route passes nearby.
Check the gap between the sofa and table
After choosing a length, place a tape outline on the floor. A sofa-to-table gap of roughly 14–18 inches is the standard styling starting point for fixed seating. It is a reach-and-access measurement, not a walkway requirement. Your sofa depth, legroom, and sitting posture set the final distance.
Sit down, stand up, cross your legs, and reach for a coaster. If you stretch far forward for everything, the table is too distant. If your shins hit the edge or you turn sideways to leave the seat, it is too close. Keep the room’s walking route outside this narrow reach area.
Allow for reclining furniture
Test reclining furniture in its fully open position. A footrest occupies the space where a fixed sofa leaves a gap, so a table that works while the recliner is closed can obstruct its movement. Follow the furniture’s required operating clearances and keep hands and objects out of the mechanism. The ordinary sofa-to-table gap does not apply to a powered footrest.
Choose depth and height with the length
A longer table does not have to be a deeper table. In a narrow room, depth is the dimension that limits movement most. Measure from the sofa front to the next furniture piece, then subtract the reach gap and the circulation space you need on the far side. What remains is the maximum depth for your shortlist.
Match the height to the cushion
Table height changes how the same length feels. A top near the sofa’s seat height, or somewhat lower, is the common design approach. The right position depends on whether you set down drinks, play games, or prefer a low lounge arrangement. Measure the sofa cushion where someone normally sits. A deep, soft cushion puts the seated person lower than the unoccupied seat appears.
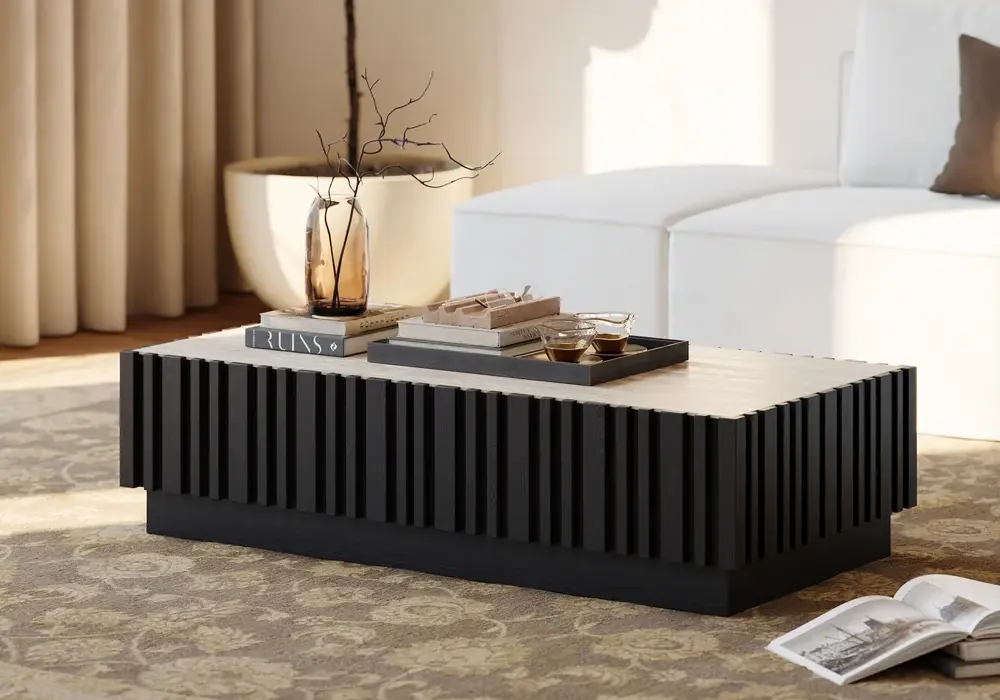
The Aura 47-inch slatted coffee table with a sintered-stone top shows why length alone does not settle the choice. Its listed footprint is approximately 47 by 24 inches, and it stands 12 inches high. The 47-inch length falls inside the 42–56-inch range for an 84-inch sofa and its long side aligns with the sofa front, but a top this low needs a reach test against your cushion height.
Measure the whole table body
Check the entire table body, not only the top. Projecting legs, a stepped base, or an offset storage block occupy floor space outside the tabletop outline. Drawers and doors need opening room as well. If the table extends or lifts, read the product’s full movement diagram and operate it as instructed, with the surface cleared when required.
Adjust the plan for sectionals and multiple seats
L-shaped sectionals
An L-shaped sofa often leaves a narrow internal opening even when the main seating run is long. Measure that opening separately. A large rectangular table fills the center too tightly, while a round, oval, or smaller table makes entry and exit easier. Center the table on the seats that need it most, not on the entire sectional footprint.
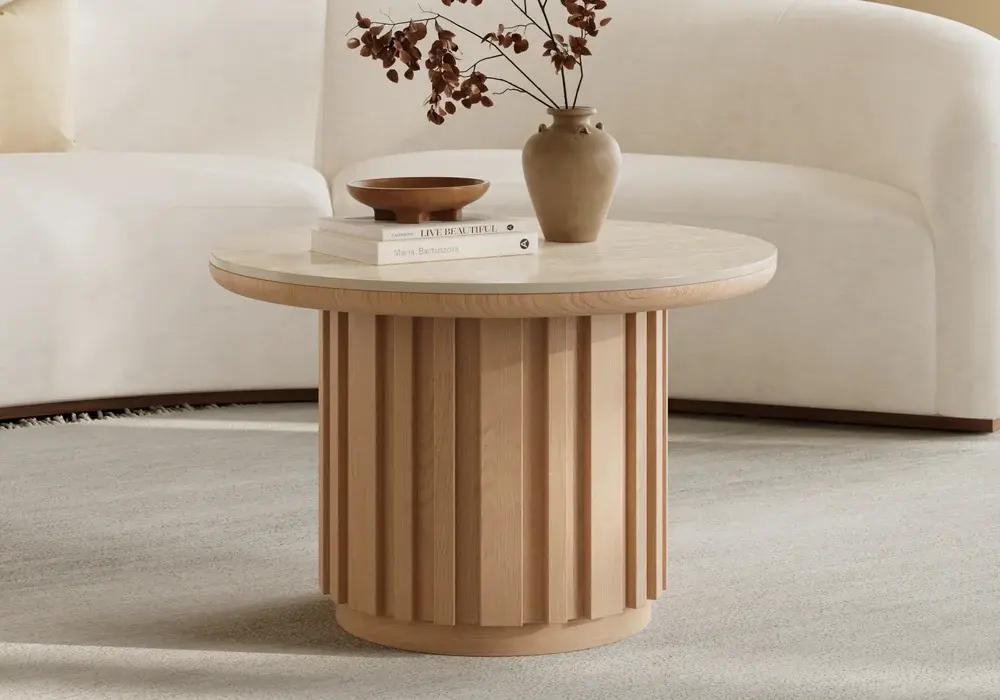
The Aura round coffee table with a sintered-stone top suits this layout. It is listed at approximately 28 inches in diameter and 18 inches high. A round table’s diameter is its overall span in either direction, so it lacks the long serving edge of a rectangle, but it takes up far less of a tight opening. Keep it within easy reach of the seats that use it.
U-shaped seating groups
For a U-shaped seating group, check reach from all three sides. One large top is convenient, but it must not trap the middle seat or narrow the entry point. If occasional side chairs sit farther away, a side table serves them better than stretching the central coffee table across the room. Think about where drinks land during a normal evening.
Multiple small tables
Two smaller tables add flexibility, but test their combined footprint and stability. With nesting tables, measure the spread-out arrangement as well as the nested one. Multiple small pieces do not always save space, because separated tables can cover more floor area than one modest rectangle.
Run a floor test before ordering
Mark the proposed table with tape, including its base and any moving sections. Leave the outline in place through a normal day. Walk from the entry to the sofa, carry a tray through the room, and open nearby cabinets. If the route bends awkwardly around the outline, shorten or reposition the table before you order.
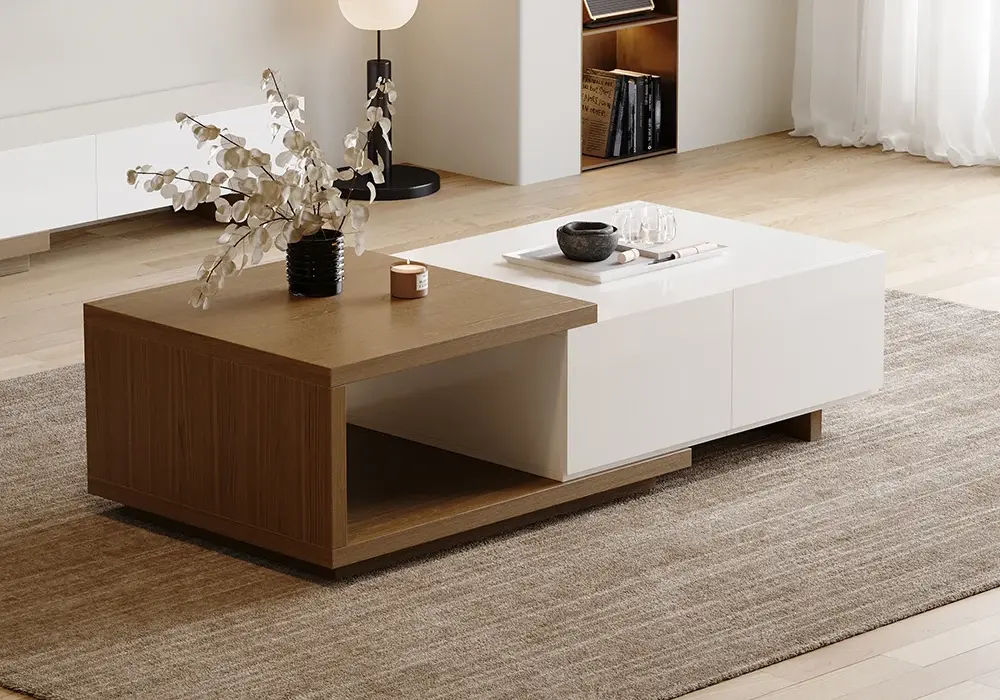
Moving parts need the most careful taping. The Quoint 47–69-inch extendable coffee table with two drawers has two very different footprints. Its shorter setting suits everyday use, while its longer setting needs additional room at the extending end. Tape out both lengths and include the space the drawers need to open. A table that fits only when closed is not fully usable in the extended position.
Test the height
Use a cardboard box or a stable temporary surface to approximate the height when you need to judge reach. Do not sit or lean on an improvised mockup. Check whether the table obscures a low storage unit, crowds a rug edge, or conflicts with a floor lamp. These details often matter more than a few inches of difference in the sofa ratio.
Confirm the specifications
Confirm the product’s dimensions and selected variant before purchase. Words such as “large,” “compact,” and “extendable” do not describe a precise footprint. Record the length, depth, height, and full operating space, then compare those values with your tape test and delivery route.
Frequently Asked Questions
Should a coffee table be two-thirds the length of the sofa?
Two-thirds is the upper end of the proportion to try. Use one-half to two-thirds as your starting range, then check legroom, reach, traffic, and the table’s depth.
How long should a table be for an 84-inch sofa?
The proportional guideline gives a range of approximately 42–56 inches. A shorter round table or a different shape can also work, so test the actual footprint before choosing.
How do I measure for a round coffee table?
Use its diameter, the widest span across the top. Mark a circle or its full square bounding area on the floor, and check access from each nearby seat.
Is a long coffee table suitable for a sectional?
Sometimes. Measure the main seating run and the opening inside the sectional. A long table can obstruct the entry even when it looks proportional to the sofa from the front.
Should I measure an extendable table open or closed?
Measure both. The closed size sets its everyday footprint. The extended size and movement path decide whether you get its full function without blocking the room.