

A kitchen can accommodate an island when it has enough clear floor for the island plus the work aisle and the routes around it. For example, a 762 mm-deep island with a 1067 mm single-cook work aisle and a 914 mm walkway needs 2743 mm of clear width from the counter face to the opposite obstacle. Start with that kind of calculation before comparing kitchen islands and carts. Wall-to-wall size becomes useful once you subtract cabinets, appliances, and anything else that already occupies the room.
Table of Contents
Start from a real measurement instead of room area
Draw a simple plan with the counter fronts, appliance faces, pantry, doorways, and any dining furniture you plan to keep. Use the widest projecting parts as a second set of reference points. A refrigerator may sit several inches in front of the cabinets next to it. A low wall or the edge of a sideboard may change how someone turns around the end of an island.
Measure the clear span in both directions. Take several readings across each axis, especially if there is a projecting counter or the walls are out of square. Record where the narrowest parts are. A room that measures 12 by 14 feet between walls can have a smaller usable rectangle in the zone opposite its sink, and the fit may depend on which way the island runs.
Mark operating zones for the refrigerator, oven, dishwasher, and pantry. Draw the footprint of an open door and add the spot where someone stands to use it. Then walk the route taken by somebody carrying groceries or a pot. A tape line shows the basic clearance, while the open-door test shows how a second person will use the same space.
Assign a clearance to each side
Kitchen-planning guidance suggests at least 1067 mm for a work aisle used by one cook and 1219 mm for multiple cooks. Use an aisle allowance on the side where people prepare food or use opposing appliances. For a straightforward walkway, industry guidance recommends at least 914 mm. If a route regularly passes behind occupied island stools, allow about 1118 mm from the counter edge to the obstacle as a starting point.
Test each island end separately. One end might open into the dining room and have plenty of space. The other might sit immediately beside a pantry door. If that end is a walkway, measure where the outside corner of the top meets the path and where someone needs to turn. A wall opening can make an apparently adequate end passage tighter when everyone enters from the same direction.
Consider the busiest time of day. If two people regularly cook while another person walks through with a plate, draw these positions rather than relying on an empty aisle. The line on the plan should reflect the use of the space. Allow extra room where needed for accessibility, unusual appliances, or the way people enter and exit the room.
Calculate the biggest footprint your plan can take
Subtract the required spaces from the clear span on each axis. For the width across the kitchen, use the finished counter face as a starting edge and the nearest opposing obstruction as the other edge. For the long axis, use the closet, wall, or other object that defines how far each route can go. The smaller of the clear readings along the planned position is usually the one that controls the fit.
Imagine a single-wall kitchen with a 635 mm-deep counter and 2743 mm of clear width in front of it. Starting from the back wall, that makes 3378 mm, or 11 feet 1 inch, across the example. Within the clear span, 1067 mm of work aisle plus a 762 mm island and a 914 mm walkway uses all 2743 mm. If the second side needs 1118 mm behind seating, the example becomes 3581 mm wall to wall with the same other measurements.
Now consider two opposing counter runs. Assume both are 635 mm deep, the island is 762 mm deep, and both sides are planned as 1067 mm work aisles. The example would take 4166 mm across, or 13 feet 8 inches. If one side is simply a passage, you could draw a different allowance. The room-size figure changes as soon as the cabinets, aisle use, or island depth change.
Length works in a similar way. For a 1829 mm island with two 914 mm end walkways, reserve 3658 mm along the island's axis. If the clear length is 3480 mm, the same allowances leave an island up to 1651 mm long. Move the template and confirm whether the two ends really need the same allowance. Avoid giving up a clear turning area just to reach a target width.
Test a less intrusive footprint if the area is tight
Try a shallower island if the plan has enough length but needs extra space between prep and a passage. If a short end blocks the refrigerator or entry, try a shorter island before giving up useful working depth. Keep the task you want to add in mind. An island for a cutting board and bowls has different dimensions from one that needs storage on both sides.
A storage cart may give you an extra landing area with a smaller footprint. Check if you can park it clear of routes and still open the doors or use its storage. If you usually work near one end of the kitchen, a peninsula can use the available space differently, since people may need access around only one end. A scaled floor sketch can show whether it solves the corner that stopped the island from fitting.
If more than one household member uses a mobility aid or needs a wider route, test the paths and turning spaces with their actual requirements. A chair or cart in the middle of the room can help illustrate the movement before choosing a permanent piece. A custom kitchen planner can check accessibility and installation requirements when several constraints meet at once.
Try three designs on the same measured plan
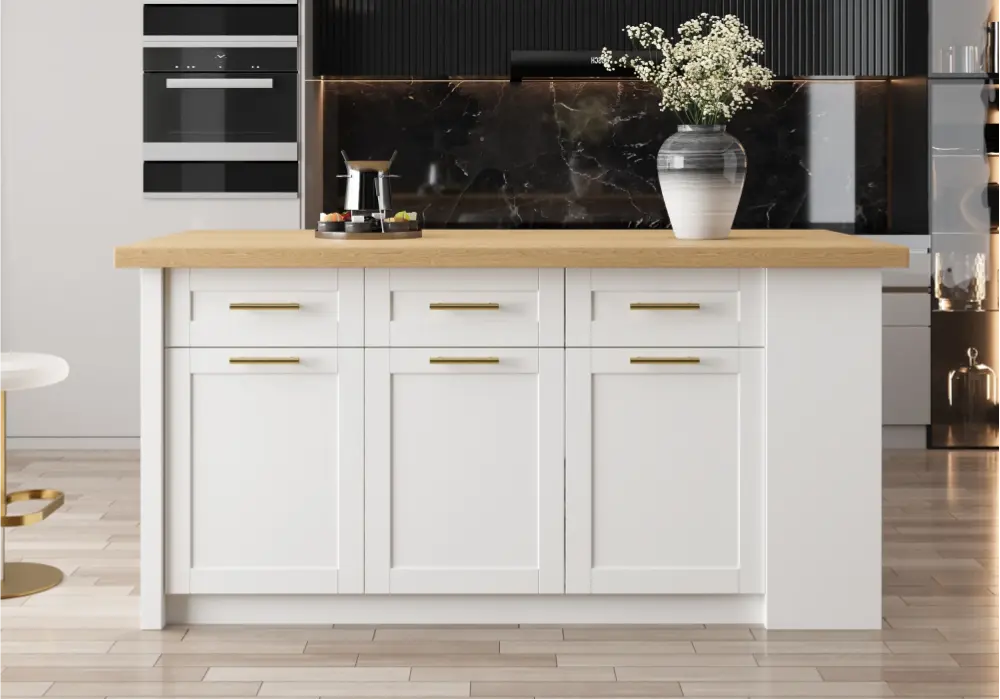
The 1829 mm natural-and-white kitchen island is a fixed storage example with both open and concealed space. Draw where someone stands when reaching into the shelves. If the same route is used to pass into the dining area, test it while another person is using the storage.
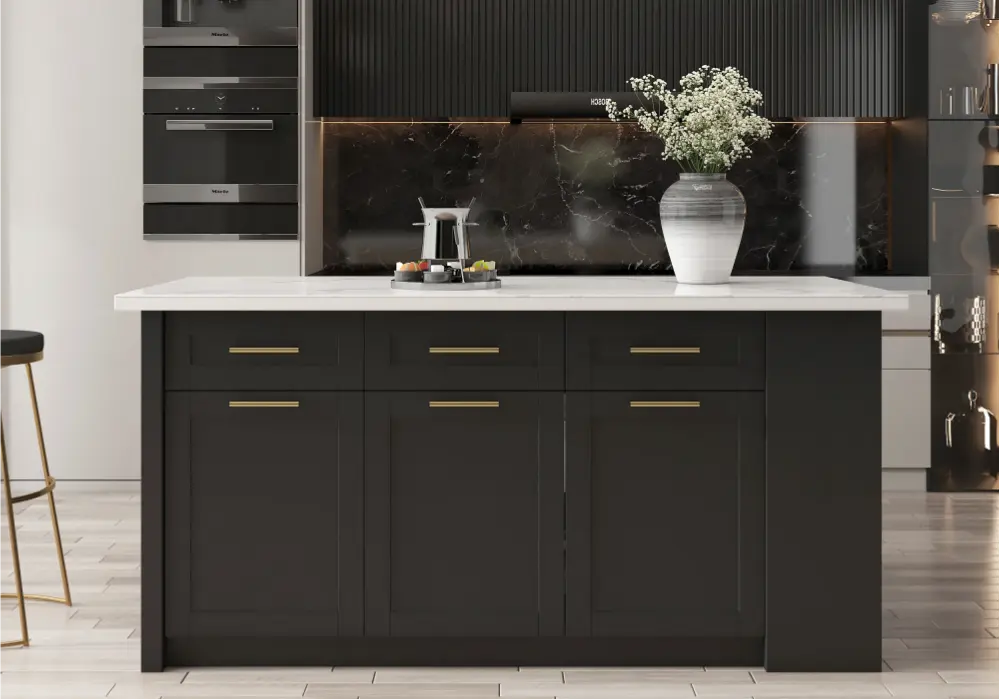
The 1803 mm sintered stone kitchen island illustrates a similarly long silhouette with a different work surface and cabinet layout. Compare the exact dimension drawing with your usable width. Mark any drawer or door on the working side and check how it lines up with appliances opposite it.
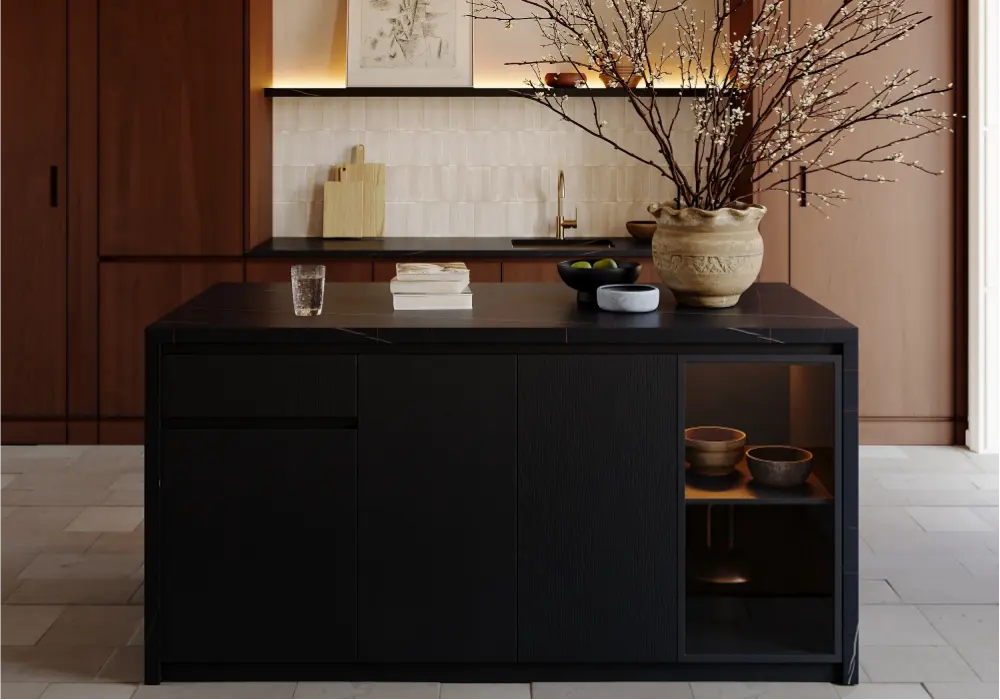
The dark-finish 1829 mm LED-lit waterfall island can serve as a focal point where the kitchen opens into another room. Its ends and seating side deserve separate checks. Review the lighting power requirements and check that any stool or cord will be clear of the primary route in the position you plan.
Check whether the space is usable through the whole day
Walk the sketch from the entry during a quiet moment and then test it during meal prep. Pay particular attention to the door people use for groceries and the short route from the refrigerator to a safe place to set things down. If the island sits between these points, try shifting it a few inches toward the quieter end of the room. Then repeat the width measurements because the gap near the seating area or a pantry corner may change. For a permanent installation, keep the final measurements on the plan and check them against the exact dimensions after finishes and appliances are in place. A floor plan drawn before the counter and trim are installed may give you more usable space on paper than you have in the finished room.
In an open kitchen, missing walls can make the plan appear more generous. Mark where the dining zone actually begins and where people need to pass from the entry. The usable island span ends where those activities need the same floor space.
Frequently Asked Questions
Is a 10-foot-wide kitchen wide enough for an island?
It depends on the cabinet depths and the sides that require active work aisles. A 3048 mm room with a 635 mm counter on one side has 2413 mm clear beyond the counter face. A 1067 mm work aisle and 914 mm walkway would leave only 432 mm for the example island. Measure your finished room before deciding.
Do I need the same clearance on all four sides?
Assign space according to the activity. Someone opening an appliance and working in front of it may need a different allowance from someone walking around the end. In the plan, confirm where a seat will be occupied and where a door will be open at the same time.
Can I put an island in an open-plan kitchen?
Yes. Treat the edge of dining or living room furniture as a real obstruction if it defines the walking route. Draw the movement from the living space to the kitchen, and test it when nearby dining chairs are occupied.
What if I want plumbing or power in the island?
Confirm that the exact product or design can accommodate those services and that the proposed location can be supplied. Have the installation requirements checked for your home before committing to a footprint. Service access can affect the usable storage as well as the placement.
How do I tell if an island is too big?
Look for a route that only works when stools are empty, doors are closed, or one person steps aside. If the problem appears during a routine task, shrink one axis of the floor template and repeat the test. Note whether a shorter, shallower, or differently oriented top solves it.