

A kitchen island can do much more than add countertop space. When sized correctly, it becomes a dedicated prep station, storage center, serving surface, casual dining spot, and natural transition between cooking and entertaining. When it is oversized, however, the same island can make cabinet doors harder to open, narrow the main work aisle, and interrupt the flow between the refrigerator, sink, range, and dining area.
So, how big is a kitchen island? There is no single standard size that fits every kitchen. A compact island may be around 40–48 inches long and 24 inches deep, while a common full-size configuration is approximately 3 × 5 feet. Larger kitchens can accommodate islands 7 feet long or more, but the surrounding clearances often matter more than the island's maximum footprint.
For a successful kitchen island, think about the sequence measure the room → protect the work aisles → define the island's function → add seating and storage → then finalize appliances and finishes. The National Kitchen & Bath Association (NKBA) treats clearances, seating, storage, electrical planning, and equipment locations as interconnected parts of kitchen design rather than isolated measurements.
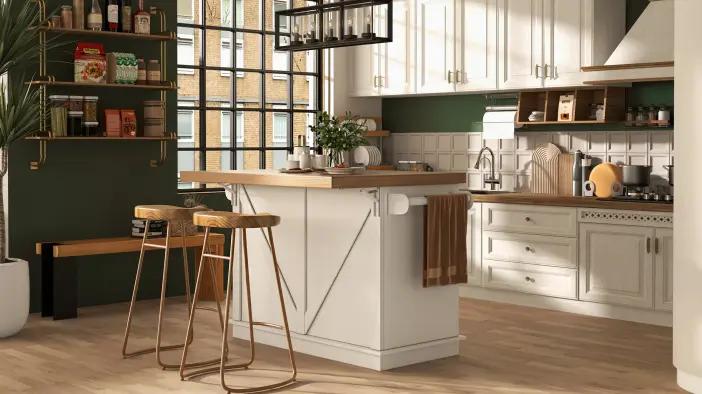
Source Homary
Standard Kitchen Island Dimensions: Minimum, Average, and Maximum Footprint
The first decision is not whether you can physically fit an island, but whether you can fit one without sacrificing the kitchen's working space.
For many U.S. kitchens, a useful starting point is a 24-inch-deep island cabinet with a countertop extending beyond the cabinet box. Standard kitchen counters are typically around 25½–25¾ inches deep, although actual depth varies with cabinet construction, doors, and countertop design.
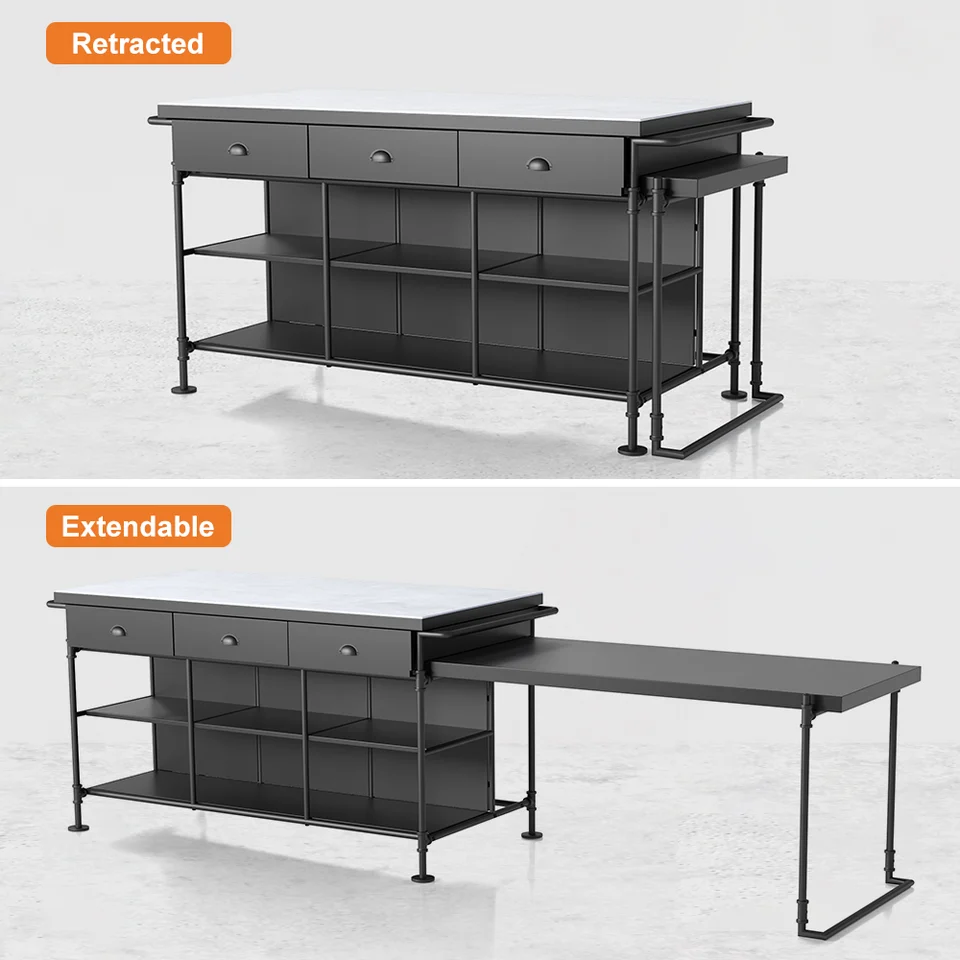
Source Homary
Island length is more flexible. A compact design may begin around 40–48 inches long, particularly when the island is intended primarily for prep or storage. Around 3 × 5 feet is a practical reference point for a more substantial island, while 7 feet or more can work in a large kitchen when the surrounding circulation remains generous.
Kitchen Island Type | Approx. Size | Best Use |
Compact | 40–48"W × 24"D | Prep, storage, small kitchens |
Standard | 60"W × 36"D | Prep + storage + limited seating |
Medium-large | 72"W × 36"D | Prep, seating, storage, entertaining |
Large/custom | 84"W+ × 36–48"D | Multiple work zones, seating, appliances |
These are planning ranges rather than code requirements. The right size depends on cabinet depth, countertop overhang, appliances, seating, and the circulation space around the island.
The key is proportion. A very narrow island may technically fit, but once you add drawers, a sink, seating, or electrical components, its usable surface can become surprisingly limited. Conversely, making an island excessively deep can create a large amount of countertop that is difficult to reach while adding little practical value.
Think of the island as a work center, not an oversized piece of furniture. Its dimensions should support the tasks you actually perform: chopping vegetables, setting down groceries, plating meals, preparing drinks, or serving guests.
Minimum Walkway and Cabinet Clearances Around a Kitchen Island
The most important dimension around an island is often the one you cannot see: the clear floor space between the island and surrounding cabinets, walls, and appliances.
A 36-inch passage is a useful minimum planning benchmark for general movement, but a kitchen's primary work aisle should be wider. The NKBA recommends at least 42 inches for one cook and 48 inches for multiple cooks, measured between opposing counter frontages, tall cabinets, and/or appliances.
That distinction matters.
A 36-inch opening may work as a circulation path where people simply walk through. It becomes much less comfortable when someone is standing at the island while another person opens the oven, unloads the dishwasher, or works at the opposite counter.
A practical clearance guide
Area Around Island | Planning Target | Why It Matters |
Basic passage | 36" minimum | Allows normal circulation |
One-cook work aisle | 42" | Gives one person room to work |
Multiple-cook work aisle | 48" | Reduces interference between cooks |
Seating circulation | 44–60" | Allows stools to pull out and people to pass |
Appliance opening zone | 42–48"+ preferred | Helps doors and drawers open without blocking traffic |
The 44–60-inch seating range is not a universal code requirement; it is a practical planning range that becomes increasingly useful when stools are frequently occupied and people need to walk behind them.
For example, imagine a 12-foot-wide kitchen with cabinets approximately 25½ inches deep along one wall. A 36-inch-deep island would leave only about 54½ inches of total remaining width. That sounds generous until you account for the cabinet depth on the opposite side. Once both sides are working zones, the available aisle can disappear quickly.
This is why a smaller island with a 42–48-inch work aisle can outperform a much larger island squeezed into the same room.
Island Seating Dimensions: Overhang Depth, Stool Height, and Space Per Person
If your island will double as a breakfast bar or casual dining area, seating should be designed before the countertop is ordered.
The first question is counter height.
A standard kitchen counter is generally around 36 inches high. A bar-height surface is commonly around 42 inches. These require different stool heights and different knee-space planning.
The NKBA recommends approximately 24 inches of width per seated diner. For a 36-inch-high counter, it recommends 24 inches of width and 15 inches of knee depth per person; at a 42-inch counter, the recommended knee depth is 12 inches.
Island Surface | Typical Stool Seat Height | Planning Width/Person | Recommended Knee Depth |
36" counter | 24–26" | 24" | 15" |
42" bar | 30–32" | 24" | 12" |
For a comfortable seated overhang, about 12 inches at a 36-inch counter is a common starting point, while taller bar surfaces may need approximately 15–18 inches depending on the stool, support structure, and countertop design.
Do not treat overhang as empty space, however. If you add decorative legs, waterfall panels, thick support brackets, or cabinetry underneath the seating area, the apparent knee space may become much smaller.
A six-foot island, for example, provides 72 inches of frontage. At 24 inches per person, that gives you room for approximately three comfortable seats. Trying to fit four stools into the same span may make the island look crowded and reduce elbow room.
This is one reason a 7-foot island can be dramatically more useful than a 6-foot island when entertaining is a priority: the additional foot can create a fourth seating position without compromising the prep area.
How Island Size and Shape Should Adapt to Kitchen Size and Layout
The question “What size kitchen island do I need?” should always be answered in relation to the entire room.
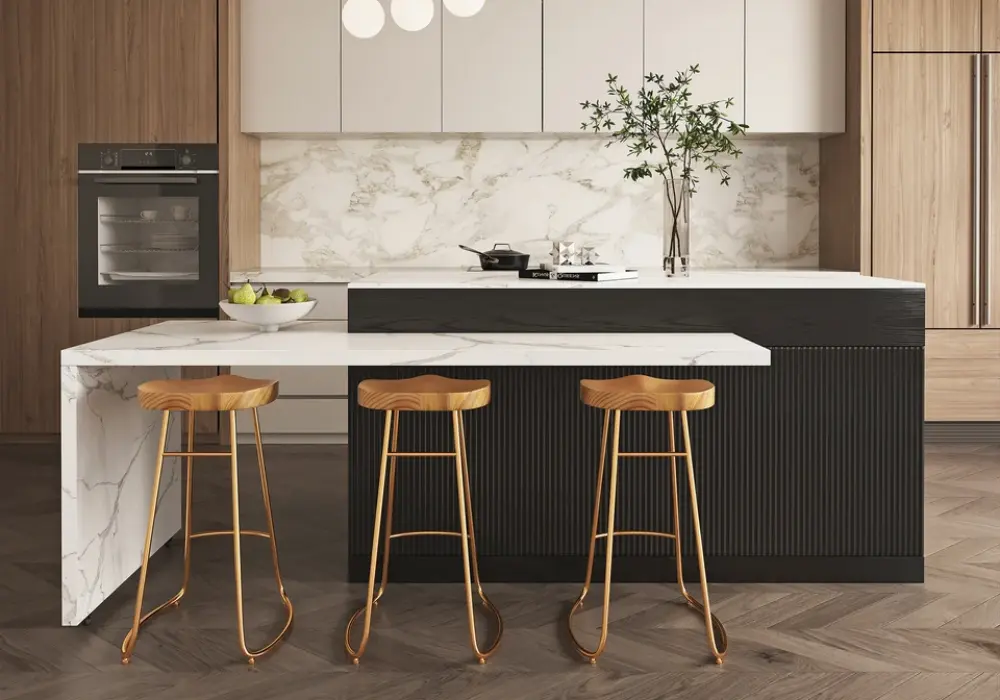
Source Homary
Small kitchens: prioritize circulation over island size
In a compact kitchen, a narrow island can be more effective than a standard-depth fixed island. Consider a 40–48-inch-long island, a shallow prep island, or a mobile cart that can be moved when you need more floor space.
A mobile island is especially useful when the kitchen has multiple functions. It can provide temporary prep space during cooking and be repositioned when the room needs to accommodate several people.
Avoid installing a large fixed island simply because the room technically has enough floor area. If opening the refrigerator or dishwasher requires someone to squeeze sideways past the island, the additional countertop has probably reduced rather than improved efficiency.
Medium kitchens: the 3 × 5-foot island sweet spot
A medium-size kitchen can often accommodate an island around 60 × 36 inches while maintaining useful work aisles.
This configuration is versatile because the island can combine:
- deep drawers for cookware,
- a central prep surface,
- trash or recycling storage,
- a small seating overhang,
- and outlets for small appliances.
It can also create a natural boundary between the kitchen and an adjacent dining or living space.
Large kitchens: create zones instead of simply adding length
Large kitchens offer more freedom, but that does not mean every island should become enormous.
A long island can work well when it separates different functions—for example, food preparation at one end and seating at the other. In very large kitchens, an L-shaped or multi-level island can create separate prep, serving, and social areas.
The important question is:
Does the additional island area support another useful activity?
If not, the extra countertop may simply become a place where appliances, mail, and miscellaneous objects accumulate.
For kitchens with a strong entertaining focus, consider a prep zone plus seating zone rather than making the entire island one continuous work surface. This approach supports both cooking and conversation without forcing guests into the primary work area.
Feature-Specific Dimensions for Sinks, Cooktops, Storage, and Appliance Clearances
Once the island's footprint is established, decide whether it will be primarily a prep island, cooking island, cleanup island, storage island, or social island.
That choice can change the required dimensions considerably.
Sink islands
A sink requires more than the sink cutout itself. You need usable countertop around it for landing, preparation, and cleaning tasks. NKBA guidance identifies approximately 24 inches of landing area beside a cleanup/prep sink in relevant configurations, with other dimensions depending on the specific layout.
A sink can therefore turn a narrow decorative island into a crowded work surface very quickly.
If the island is only 24 inches deep, carefully check the sink dimensions, faucet placement, countertop front and rear margins, and cabinet underneath before committing to the layout.
Cooktop islands
A cooktop needs even more planning because it introduces heat, cookware, landing space, ventilation, and safety considerations.
NKBA planning guidance identifies approximately 15 inches of landing area at the cooking space in its kitchen planning framework, with exact requirements varying by appliance configuration.
A cooktop also changes the social role of the island. If you frequently cook while entertaining, positioning the cooktop toward the center of the island can allow you to face guests. If child safety or separation from seating is a concern, keeping the cooking zone away from the stool area may be the better choice.
Storage islands
A basic island cabinet often uses approximately 24 inches of cabinet depth, consistent with common base cabinetry. Current U.S. cabinet specifications also commonly show 24-inch-deep base cabinets.
But storage capacity is not simply a matter of depth.
Deep drawers are generally more useful for pots, pans, plates, and appliances than a large cabinet with a single shelf. NKBA examples of accessible kitchen storage also emphasize pull-out shelves and drawers because they make stored items easier to reach.
For an island used primarily as storage, consider organizing it by task:
Island Storage | Best For |
Deep drawers | Pots, pans, mixing bowls |
Medium drawers | Utensils, plates, cookware |
Pull-out cabinet | Trash, recycling, pantry items |
End cabinet | Serving pieces or small appliances |
Open shelving | Cookbooks or frequently used items |
Electrical planning
Do not wait until the cabinetry is installed to think about outlets.
The current NKBA fifth edition specifically highlights power planning for kitchen islands as part of its updated building-systems guidance. Electrical requirements also depend on the adopted local code. For example, NEC provisions address receptacles serving island and peninsular countertops, and the applicable installation rules can vary with the countertop configuration and jurisdiction.
That means the island's final dimensions should be coordinated with your electrician before fabrication—not after.
If the island will contain a sink, dishwasher, cooktop, microwave drawer, beverage refrigerator, or other appliance, electrical and plumbing routes should be planned together with the cabinet layout.
The Right Kitchen Island Size Is the One That Improves Your Workflow
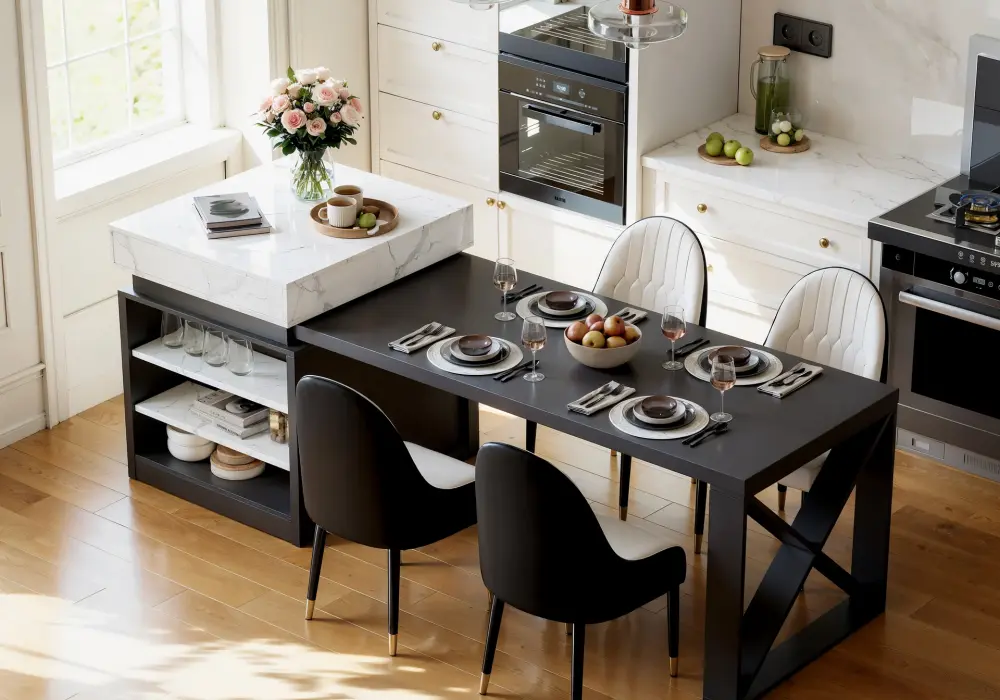
Source Homary
There is no universal “perfect” kitchen island size. A 48-inch island may be ideal in one kitchen and completely impractical in another.
A useful decision sequence is:
- Measure the room. Record wall-to-wall dimensions, cabinet depth, doors, windows, and appliance locations.
- Protect the aisles. Start with at least 36 inches for basic circulation and aim for 42–48 inches for active work aisles. NKBA specifically recommends 42 inches for one cook and 48 inches for multiple cooks.
- Define the island's primary job. Choose between prep, storage, cooking, cleanup, seating, or a combination.
- Add seating only if the room supports it. Plan around 24 inches of width per person rather than counting stools first.
- Coordinate appliances and utilities. Sink, cooktop, dishwasher, outlets, and ventilation can all change the island's required footprint.
- Test the layout before ordering. Mark the proposed island on the floor with painter's tape. Open imaginary cabinet doors, pull out chairs, and walk through the kitchen while carrying a plate or pan.
That last step is surprisingly valuable. A floor outline can reveal that an island that looks perfectly reasonable on a plan feels too large once real people occupy the space.
Quick Kitchen Island Size Guide
Your Priority | Starting Point |
Small prep area | 40–48" long × about 24" deep |
General-purpose island | About 60" × 36" |
Three-person seating | About 72" of seating frontage |
One-cook kitchen | 42" work aisle |
Multiple-cook kitchen | 48" work aisle |
Storage-focused island | 24" cabinet depth + countertop |
Large entertaining kitchen | 72–84"+ with carefully planned zones |
These are planning benchmarks, not universal building-code requirements. Local codes, appliance specifications, accessibility needs, and the specific kitchen configuration should always be checked before construction. The NKBA's current fifth edition is specifically designed to integrate planning, accessibility, building systems, and code-related considerations for professional kitchen design.
Final Takeaway: Size the Island Around the Way You Cook
The best kitchen island is not necessarily the largest one you can fit. It is the one that gives you enough prep surface, storage, seating, and functionality while preserving an efficient path between the refrigerator, sink, cooktop, and surrounding cabinets.
For many homes, a 48-inch compact island or a roughly 60 × 36-inch standard island provides a useful starting point. Larger kitchens can go beyond 72 inches, but only when the additional length creates meaningful seating, storage, or work zones.
Before choosing a countertop or cabinet style, draw the island footprint, protect the 42–48-inch work aisles, determine how many people need to sit, and map every appliance and outlet. That turns “How big is a kitchen island?” from a generic design question into a practical purchasing decision.
FAQ
What is the minimum size for a kitchen island in the US?
There is no single universal U.S. code-defined minimum island size. As a practical planning starting point, a compact island may be around 40–48 inches long and 24 inches deep, provided the surrounding circulation remains adequate. The required dimensions change when you add seating, a sink, cooktop, or other appliances.
How deep should a kitchen island be to comfortably seat guests?
For a standard 36-inch-high counter, around 12 inches of countertop overhang is a common starting point for seating, but the final depth depends on the countertop, cabinet construction, support method, and stool design. The NKBA recommends 24 inches of width per seated person and 15 inches of knee depth at a 36-inch-high counter.
How much walkway clearance is required around a kitchen island?
A 36-inch clearance is a useful minimum for general circulation, while active kitchen work aisles should generally be wider. NKBA recommends 42 inches for one cook and 48 inches for multiple cooks. Local accessibility and building requirements may require additional space.
How many people can sit along a standard kitchen island?
Plan on approximately 24 inches of island frontage per person. A 60-inch seating area can therefore accommodate about two people comfortably, while a 72-inch section can generally accommodate three. The actual number also depends on stool width, supports, appliances, and the shape of the island.
What size kitchen island works in a 10 × 10 kitchen?
A 10 × 10 kitchen is relatively compact, so a full-size fixed island may not be the best choice. A shallow 40–48-inch island or mobile cart can be more practical if it preserves adequate circulation. If installing an island forces the primary work aisle below a comfortable range, reducing the island or eliminating it may produce a more functional kitchen.
What are the clearance requirements for an island with a cooktop or sink?
A cooktop or sink requires additional planning space for landing areas, appliance operation, plumbing, electrical connections, and sometimes ventilation. NKBA guidance, for example, identifies approximately 15 inches of landing space at cooking areas and larger landing requirements around sinks depending on the configuration. Always follow the appliance manufacturer's installation requirements as well as applicable local codes.
Are there building code requirements for kitchen island outlets and clearances?
Yes. Electrical requirements can apply to island and peninsula countertops, but the exact requirements depend on the adopted electrical/building code and the island's configuration. Current NEC provisions address receptacles for island and peninsular work surfaces, while the NKBA's latest planning guidelines also emphasize electrical planning for islands. Because jurisdictions can amend or adopt different code editions, have a qualified electrician or local building professional verify the requirements before construction.