

A dining table's size is its actual length, width or diameter, and height, while its useful capacity depends on shape, base design, chair width, and room clearance. Start by measuring the table footprint and the area needed to pull chairs out, then compare that with how many people you seat on an ordinary day and at gatherings. Explore dining tables by shape and extension style, but treat a seller's seat count as a starting point rather than a guarantee that every chair will fit comfortably in your room.
Table of Contents
What "table size" should you measure?
For a rectangular table, record the long side, short side, and height. For a round table, measure its diameter; for an oval table, measure the longest length and widest point. Note the shape of the pedestal or legs as well. A tabletop may have enough nominal perimeter for six settings, yet a central pedestal, broad trestle, apron, or chair arms can limit where people sit.
Measure the room between finished walls and fixed obstacles, including a radiator, open door, island, or cabinet handle. Then mark the table footprint on the floor with painter's tape or newspaper. Add the chair footprint at each position and test the path people use to enter, serve, and leave. This exercise catches a frequent mistake: measuring only the table surface while forgetting chairs and traffic.
There is no single dining-table dimension that suits every person or chair. As a practical planning range, allow roughly 24 inches of tabletop edge per adult place setting along a straight side; wider chairs, place settings, or elbow room call for more. This is a layout estimate, not a building-code requirement. Check the actual chair width and table dimensions, and leave enough room for chair movement and circulation.
Typical sizes by shape and seating goal
These ranges help you shortlist options. Manufacturer capacity descriptions vary, and a round table, pedestal base, or narrow chair can change the result. Confirm the dimensions of the exact model before purchase.
Shape and common use | Approximate tabletop size | Planning notes |
Round, 2 to 4 people | 36 to 48 inches diameter | Compact for daily meals; pedestal bases can free up leg positions. |
Round, 4 to 6 people | 48 to 60 inches diameter | Needs generous room around the full circumference. |
Rectangular, 4 people | 48 to 60 inches long | Often seats two per long side; end seats depend on leg clearance. |
Rectangular, 6 people | 66 to 78 inches long | Commonly planned for three per long side or two per side plus ends. |
Rectangular, 8 people | 78 to 96 inches long | Check chair width and whether end seats are part of the count. |
Oval | Similar length to a rectangle of equal capacity | Curved ends may ease circulation but reduce usable end positions. |
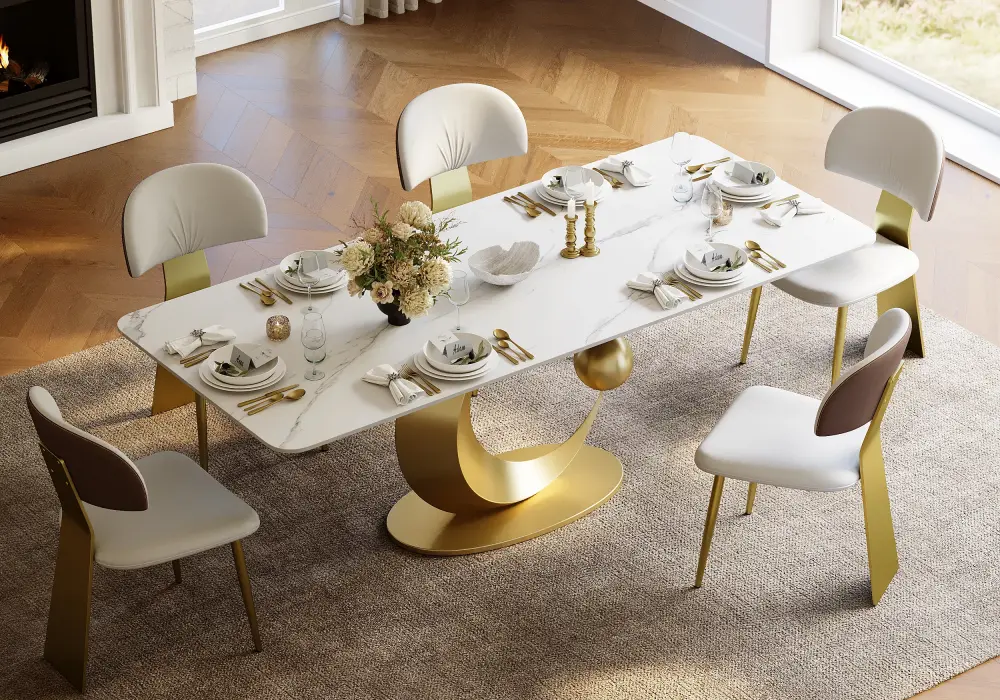
The 71-inch rectangular sintered-stone table is 71 inches wide and 30 inches high, and it seats up to eight people. At that length, six is the more comfortable plan with three per long side, while eight means using both end seats, so check where the pedestal base sits relative to each place before counting them.
Calculate the room footprint, not just the tabletop
Start with the table's overall measurements, then add the space your chairs require when occupied and when someone gets up. Pull one chair out to a realistic position and measure from its back to the nearest wall or obstacle. Consider whether people need to walk behind a seated diner. If they do, the aisle must be wider than the chair's static footprint. Try the taped outline with the room's actual chairs or similar-sized ones.
For a rectangular table, calculate length and width separately. A six-foot table with chairs along the long edges may need a larger room length than width, particularly if you plan to use both end seats. Round tables need a clear circle around them, which can be awkward in a narrow room even if their surface area seems modest. An oval table can soften the corners but still needs room for its longest axis.
Do not subtract the full chair area from the table's advertised width without measuring. Some chairs tuck partly beneath the top; others have arms or rear legs that widen their footprint. If there's a chandelier or pendant, check its center against the table's final position and confirm that the table can be extended without moving the light or blocking a doorway.
If the dining zone shares space with a living room, use a rug or pendant placement to define the eating area without narrowing the route between rooms. A rug should be large enough for chairs to remain on it when pulled back, or it may catch chair legs. In an open-plan room, furniture edges can act as boundaries, but leave a clear path around the table so it does not become a pinch point.
Decide between a fixed and extendable table
A fixed table offers one predictable layout. It can be a good choice when your daily and occasional guest counts are similar and the room has a defined dining zone. An extendable table can conserve floor space on ordinary days while giving you more surface when guests arrive. The trade-off is that you need clearance for the expanded length, access to the leaf, and a storage plan if the extension is separate.
Before choosing an extension, check whether it stores inside the table, how the top opens, and what length it reaches. Pull the chairs into the expanded layout on your floor plan. Make sure the extension does not crowd a doorway, kitchen work aisle, or cabinet. For a table that changes from round to oval, consider both shapes: the compact version may work every day, while the extended version needs additional length and chair positions.
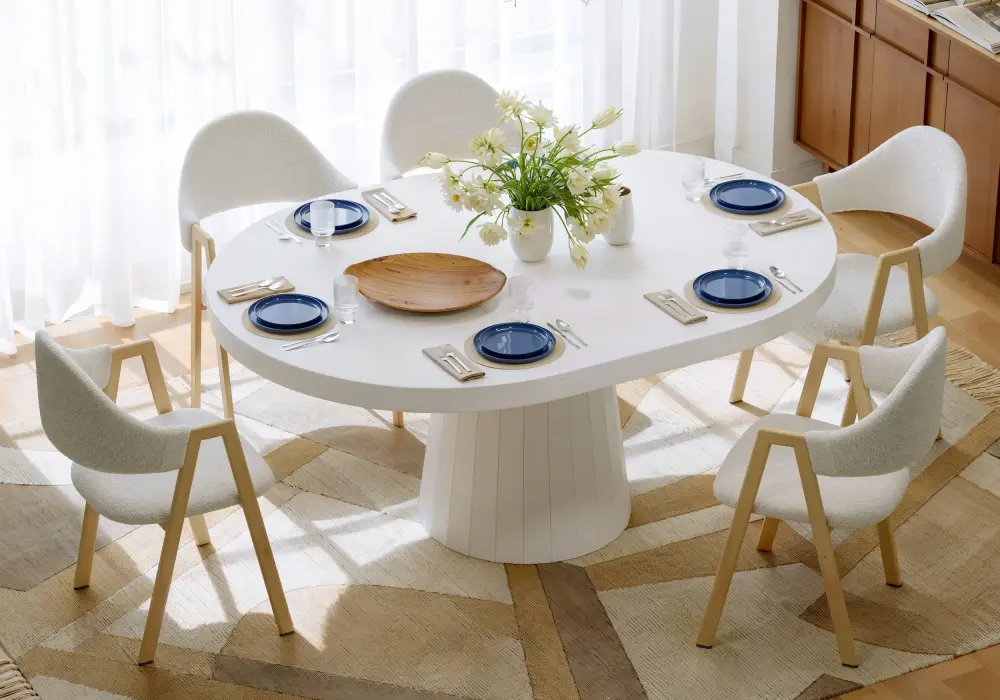
Two extendable examples show how differently the idea can work. The Japandi 39-to-55-inch round-to-oval table is 39 inches deep and 30 inches high, and stretches to 55 inches wide when extended. It is listed for six people, so plan the compact round form for everyday meals and confirm the extended oval has room for every chair.
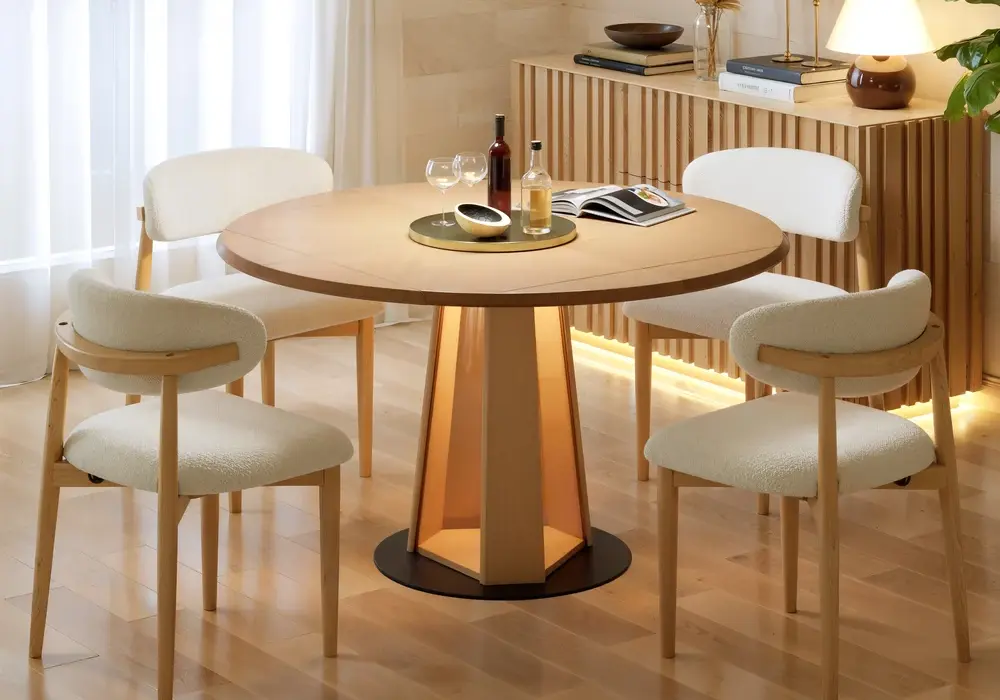
For a smaller footprint, the 36-to-47-inch extendable natural-finish table with LED lighting is a drop-leaf design, about 36 inches square when closed and 47 inches square when fully extended, at roughly 30 inches high. It is listed for two to four people, and because the leaves fold up at the sides, leave floor space there for them.
Choose a size for real use
Think about who uses the table and what happens around it. Children may need space for a high chair or booster. A household that serves shared dishes may want more surface per person than a quick-meal layout. If the table doubles as a homework or work surface, account for laptops, task lighting, and power cords. A pedestal can make leg placement more flexible, while legs at the corners may define seat locations.
Consider the path between the kitchen and dining area. A table can fit on paper yet make the route awkward when chairs are pulled out. Open doors, drawers, and appliances as part of the tape test. If the room is narrow, a smaller round or compact extendable design can improve circulation. If you have a long room, a rectangular table may use the space efficiently and align naturally with a pendant.
Finally, verify the listed product dimensions, seat count, materials, and extension details on the exact product page. Dimensions are more reliable than a label such as "six-seater," but both matter. If measurements are missing or unclear, ask the seller for the overall footprint and usable seating dimensions before ordering.
Frequently Asked Questions
How much table space should I allow for each person?
About 24 inches of edge per adult is a useful first estimate for a straight side. Allow more for wide chairs, arms, large place settings, or a roomier dining style, and check whether table legs interrupt a seating position.
Is a 6-foot table big enough for six people?
It often works for six with three chairs per long side, but the width, chair dimensions, and end-seat plan matter. Check the product's published capacity and make a floor plan with the chairs you intend to use.
What size room do I need for a dining table?
Measure the complete table-and-chair arrangement, including the distance needed to pull chairs out and any route behind them. There is no one room size that fits every table and chair combination.
Are round tables better for small dining rooms?
They can make movement easier in some layouts because they have no corners, but a round table still requires clear space all around it. In a narrow room, compare its diameter with the footprint of a compact rectangle or extendable table.
How much bigger is an extendable dining table when open?
It depends on the model and leaf arrangement. Check both the closed and fully extended dimensions on the product page, then confirm the extended configuration fits with chairs in use.