

The distance between a kitchen counter and island depends on how the space is used. As a practical starting point, allow 36 inches (91 cm) for a general walkway, 42 inches (107 cm) for a work aisle used by one cook, and 48 inches (122 cm) when multiple cooks regularly share the space. The right clearance may need to be greater when the aisle includes appliance doors, drawers, seating, or an extendable island.
Before choosing an island size, measure from the finished counter edge to the finished island surface at several points and identify the narrowest section. Then test the layout with nearby appliances, storage, and seating in use. An island that fits on paper may feel cramped once doors are open or two people are moving through the kitchen. The goal is to create a clearance that supports everyday cooking, movement, and access rather than simply making the island fit.
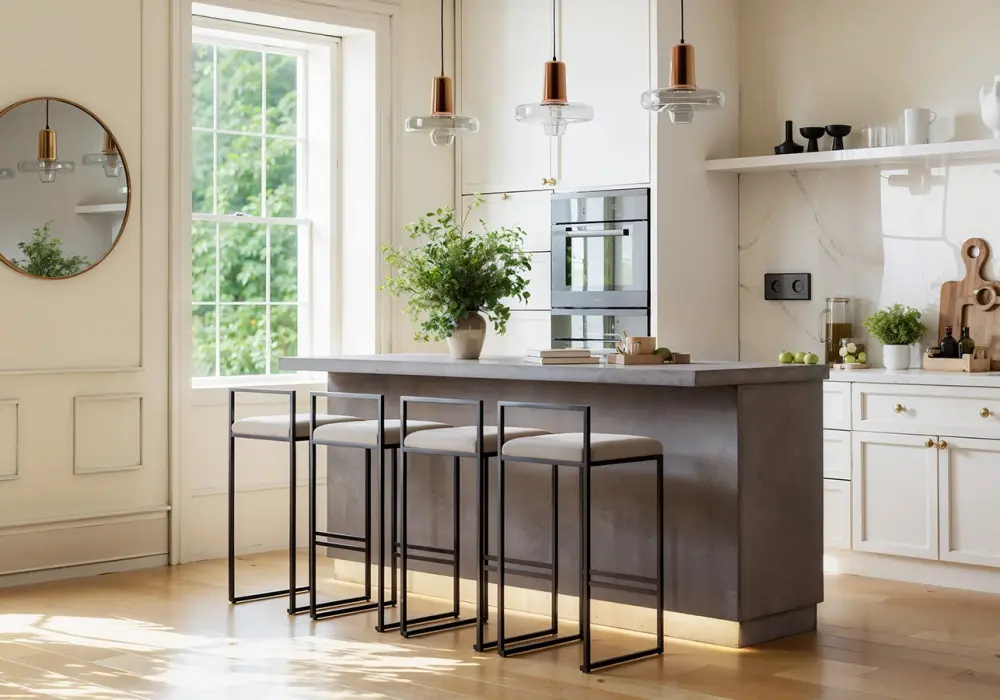
Japandi 72" Gray Kitchen Island with Storage & LED Lighting
Table of Contents
How Much Space Should Be Between a Kitchen Counter and Island?
The starting point depends on how the gap will be used. A general walkway does not need to serve the same functions as a work aisle, and seating introduces another set of clearance considerations.
The National Kitchen & Bath Association (NKBA) recommends at least 42 inches (106.7 cm) for a work aisle used by one cook and 48 inches (121.9 cm) for multiple cooks. Its guideline states that these measurements are taken between counter frontage, tall cabinets, and/or appliances.
For a general walkway, 36 inches (91 cm) is a common starting point. These figures should be treated as planning guidance rather than assuming that the same dimensions are required by every local building code. NKBA also notes that state or local codes may apply.
Kitchen use | Recommended starting clearance |
General walkway | 36 in (91 cm) |
Work aisle for one cook | 42 in (107 cm) |
Work aisle for multiple cooks | 48 in (122 cm) |
For broader planning information, see the NKBA Kitchen & Bath Planning Guidelines, which cover clearances, activity areas, seating, equipment, accessibility, and other kitchen-planning considerations.
Work Aisle vs. Walkway
The side facing the sink, range, or main preparation counter usually functions as a work aisle. People stand there and turn between surfaces. A side used mainly to pass from one room to another is a walkway.
The two spaces have different jobs, so assigning the same width to every side can produce an inefficient layout. Use the NKBA figures as planning recommendations rather than a statement that every local building code requires those exact distances. Appliance instructions and local requirements may add constraints, and accessibility needs deserve a layout designed for the people using it.
Think through a normal meal. One person might prepare vegetables at the island while another uses the sink. If this regularly happens, plan for that shared activity. Designing around an empty kitchen photograph misses the point of a work aisle.
How to Measure the Gap
Measure the Finished Surfaces
Start at the edge of the existing counter, not the cabinet box underneath it. Measure toward the proposed island top and check several positions along the aisle.
Overhangs, an angled wall, or an appliance projecting beyond nearby cabinets can make one part of the gap tighter than another. The measurement should reflect the usable opening between the finished surfaces.
Check the Narrowest Point
Record those projections separately. A handle may affect the way people pass or where a drawer can open, even if it does not define the main countertop edge. Mark the physical obstacles on the floor plan so they are not lost inside a single aisle measurement.
Use this measuring sequence:
- Mark the proposed island outline, including its countertop overhang.
- Measure the clear opening along the full counter-facing side.
- Note the tightest fixed point and any projecting hardware.
- Open the nearby appliance doors and island storage to test the arrangement.
Keep the floor marking visible for a routine kitchen task. Walk from the refrigerator to the sink and turn toward the preparation area. A tape outline cannot recreate a cabinet at waist height, so use boxes or another stable mock-up where the edge would otherwise be easy to step across.
Test Appliance Doors, Drawers, and Storage
Opening a dishwasher changes the way an aisle can be used. So does reaching into an oven or pulling out a large drawer. Measure those open positions and leave space for the person carrying out the task, rather than assuming a recommended closed-aisle width answers every operating question.
Try loading the dishwasher from the nearby counter while another person moves through the kitchen. If the only route is blocked, changing the island position may help more than reducing its top by a small amount. The route matters as much as the opening itself.
Avoid placing frequently used island storage directly opposite another busy drawer bank when both need to open at once. Think about the items being stored. Cutlery used while setting a table can often face the dining side, keeping that activity away from the cooking aisle.
Check Kitchen Island Seating Clearance
Stools tucked under a tabletop are not the same as people sitting on them. Place a chair or stool in the proposed position, sit down, and check the route behind it. In an open kitchen, the dining side may also be the route to a patio door or living room.
NKBA's published seating guidance distinguishes between situations where no one passes behind a seated diner, where someone needs to edge past, and where people need to walk behind the seating.
Seating situation | Recommended clearance |
No traffic behind a seated diner | 32 in (81 cm) |
Space to edge past a seated diner | 36 in (91 cm) |
Walking behind a seated diner | 44 in (112 cm) |
These figures describe seating clearance, rather than an additional allowance to stack blindly onto a work-aisle recommendation.
If seating and cooking share the same narrow gap, change the arrangement instead of expecting guests to stay pushed in. Locate seating on another side or consider whether a separate dining position would serve the household better. A clear cooking route is especially valuable while carrying a hot dish.
Measure an Extendable Island in Both Configurations
An extendable island should be measured in both its closed and fully extended positions.
Mark the closed outline first, then add the extension in its actual direction. Extending along the island's length may affect the space at an end rather than the counter-facing aisle. Check the full dimensions and extension layout before deciding which clearance changes.
Do not count open storage space as empty circulation space. A door or drawer may need room beyond the island outline. Decide which side faces the main counter and which side faces the dining area before selecting a position.
An extension is useful only when the room can accommodate its intended use. A design that opens for dinner should also leave an appropriate route when people are seated, even if the table closes again afterward.
Choose the Island Footprint Before the Storage Layout
An island's useful size is the size that leaves the kitchen working comfortably. Do not use its nominal length as a substitute for the complete dimensions. Depth matters to the counter-facing aisle, and end clearances matter when the table extends or people circulate around it.
Compare the storage access with the task it supports. Shelves can suit items used near a dining area, while drawers may need to face the preparation zone. The right position should make those contents easy to reach without repeatedly blocking another person.
If the proposed island leaves a tight gap, consider a shallower footprint or a different orientation before accepting reduced circulation. Avoid turning the whole cooking area into a narrow passage simply to gain more storage.
Do a Final Test With the Kitchen Occupied
Run the floor plan through the busiest routine it needs to support. Open the relevant storage, place the seating in use, and simulate the extension. Ask a second person to stand where they normally prepare food while the first moves between the main work areas.
Then record the clearances for each side separately. A useful note identifies the work aisle, the dining side, and any space affected by the extension. This is more informative than writing down one room-wide gap.
The right distance between kitchen counter and island is a measured, usable opening that suits the task. The goal is not simply to make an island fit, but to preserve comfortable movement, appliance access, storage use, and seating in the configurations the kitchen will actually support.
Frequently Asked Questions
Is 36 inches enough between an island and counter?
It can be a starting point for a general walkway, but it should not automatically be used for the main cooking aisle. For a work aisle, NKBA recommends at least 42 inches for one cook and 48 inches for multiple cooks.
Where should I measure the gap?
Measure the usable opening between the finished surfaces along the aisle, checking the narrowest position. Include the actual island countertop rather than only its cabinet base. Record any appliance or handle that projects into the route and test how it affects movement when doors or drawers are opened.
Does an island need the same clearance on every side?
No. One side may be a work aisle, another may contain seating, and an end may form a route to another room. Evaluate each side by its use. A separate record for each side helps show where an extension or an occupied chair changes the available space.
Is 42 inches enough for a kitchen work aisle?
NKBA recommends at least 42 inches for a work aisle used by one cook and at least 48 inches when multiple cooks regularly use the aisle. The final layout should also account for appliance doors, drawers, projections, and the way people actually move through the kitchen.
How much space do I need behind kitchen island seating?
It depends on whether traffic passes behind the seated person. NKBA's planning guidance recommends 32 inches when no traffic passes behind, 36 inches to edge past, and 44 inches where people need to walk behind the seating.
Can I check an extendable island only while it is closed?
No. Test its fully extended layout whenever that configuration will be used. Add the seating and open the relevant storage during the check. The extension may affect an end route rather than the main counter-facing aisle, so confirm its direction and dimensions instead of assuming every gap changes equally.