

A useful 10x10 patio furniture layout starts with a 120-by-120-inch plan and one main activity. When comparing outdoor furniture, choose whether the patio should serve relaxed conversation, upright meals, or stretching out. Then keep the door opening and a practical walking route clear before filling the remaining area with seating and a table. This 10x10 patio furniture layout approach keeps the furniture selection tied to the way the patio will actually be used.
The patio has 100 square feet, but that number does not reveal its usable furniture space. Posts, steps, planters, doors, and occupied chairs can take away much of the area that looks available in an empty photograph.
The three approaches below help you compare priorities and understand why some attractive sets need more room than their table or sofa dimensions suggest.
Table of Contents
Draw the Door and Main Route First
Measure the actual usable edges of the patio. A nominal ten-foot dimension can include a step, drainage area, or edge that is not suitable for a furniture leg.
Draw the door in its open position and identify the route to the garden or another exit. Keep that route visible while moving furniture outlines around the plan. Keep the sofa clear of the route between the house and the rest of the outdoor space.
For an initial test, reserve a clear main route around 36 inches wide. This is a planning target to test, not an accessibility or building-code certification. Adapt the route to the users, site, and applicable requirements.
If that route occupies a full strip across one side of the patio, it leaves an 84-by-120-inch area beside it. That remaining rectangle helps set expectations: a large chaise arrangement can already be wider than the space available without crossing the passage.
Choose the Activity Before the Seat Count
Decide what happens on the patio most days. A pair of people reading has different needs from a group eating at a table, even if both arrangements are described as seating four.
Main activity | Layout direction to test | Space that is easy to overlook |
Conversation and drinks | Loveseat with separate chairs and a low table | Entry to each seat and access around the table |
Meals or standing conversation | Bar-height table with matching chairs | Chairs occupied, pulled out, and approached |
Long lounging | Chaise or adjustable sofa arrangement | Full chaise depth and the route past its end |
Choose one main arrangement before adding a second. A 10x10 patio works well for a focused use and becomes crowded when it serves as a dining area, lounge, and storage zone at the same time.
Plan around the people who use it regularly. Occasional guest capacity should not make daily access inconvenient. A comfortable smaller grouping can serve you better than a larger set with seats people struggle to reach.
Layout One: A Conversation Group With an Open Approach
A conversation arrangement can place the main sofa along a boundary, with separate chairs positioned to keep one side open. The exact location of each chair depends on its dimensions and the remaining route.
The 4-Piece Outdoor Rattan Modular Sofa Set gives a clear conversation layout for a 10x10 patio furniture layout: a two-seat sofa, two chairs, and a glass-top coffee table. The listing gives a 31.5-inch-square table and chairs with a 29.5-inch diameter.
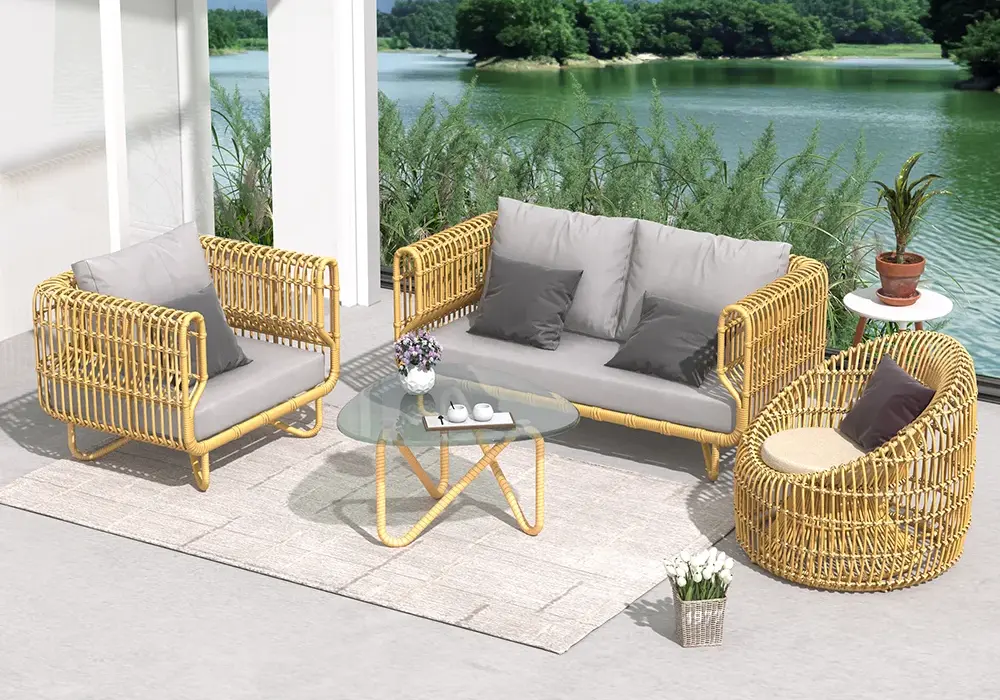
Place the sofa along a boundary and set the two chairs beside or adjacent to it. With two 29.5-inch chair footprints and a 31.5-inch table footprint totaling 90.5 inches in a row, this arrangement leaves one side of the table open and creates a natural approach into the seating group. The result is a 10x10 patio furniture layout with an easy entry, a clear conversation focus, and a coffee table within reach.
That row calculation is a practical check: it shows why an open-side arrangement works better than a fully enclosed U. Keep the approach to at least one side of the table open, and every intended user can get up without moving another chair.
Layout Two: A Bar-Height Arrangement for Meals
If the patio is mainly used for drinks or meals, one tall dining arrangement can be more useful than a sofa with a large low table. The test still includes the chairs.
The Tevara Modern Outdoor Teak Bar Set gives a focused meals-and-drinks layout for a 10x10 patio furniture layout. The table measures 72 inches long, 29.9 inches deep, and 41.9 inches high; the chairs measure 22.8 inches wide by 24 inches deep with a 31-inch seat height.
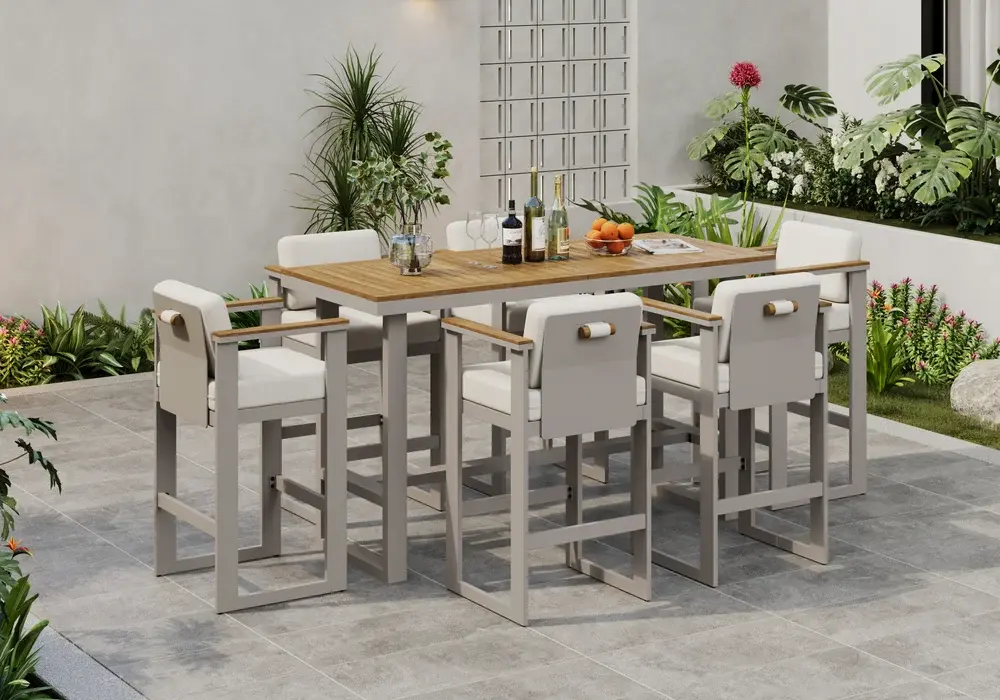
A 72-inch table along the patio leaves four feet at the ends for chair positions and access. Across the depth, the 29.9-inch table plus two 24-inch chair zones totals 77.9 inches, leaving 42.1 inches to distribute as pull-out and circulation space. Place that remaining depth on the main approach side, and the bar set becomes a clean, upright 10x10 patio furniture layout for daily meals and drinks.
Use the end zones for chair positions and movement, and keep the long approach side open for pulling chairs out and passing behind a seated guest. The tall sitting position suits drinks, casual meals, and standing conversation.
Layout Three: A Chaise Arrangement With a Strict Size Check
A chaise prioritizes stretching out and is appealing for a patio used by one or two people. A large adjustable sofa package can leave little room for circulation even when it fits inside the outer square.
The Costra Outdoor Handwoven Rope Adjustable Sofa Set gives a lounge-first 10x10 patio furniture layout. Its listed overall size is 98.4 inches wide by 79.1 inches deep by 24 inches high, with a 47.2-by-25.6-inch coffee table and a multi-position backrest.
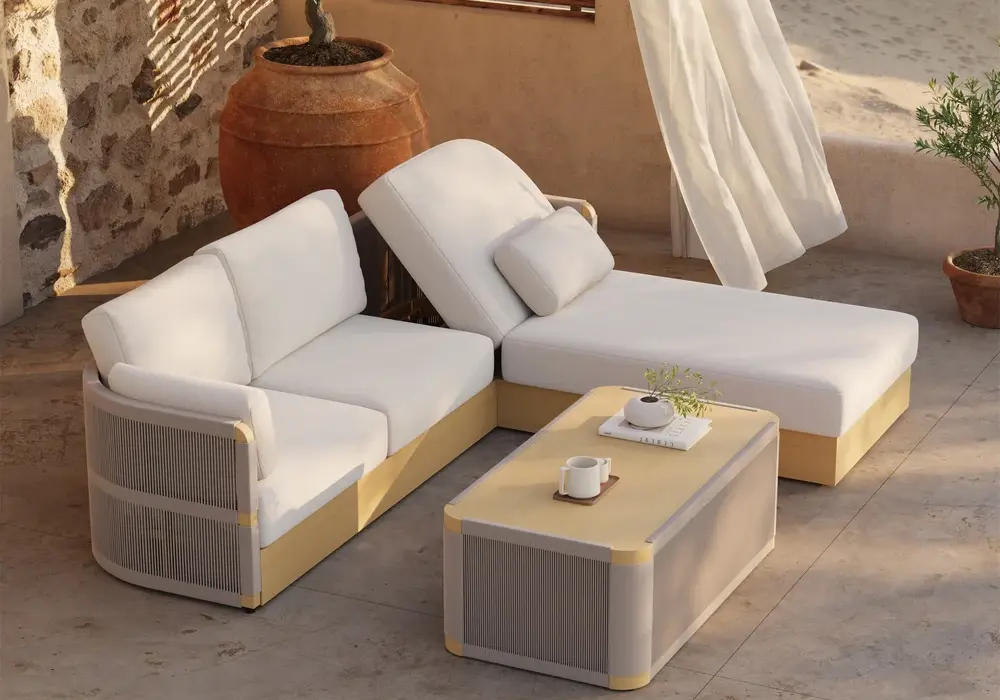
On a 120-inch patio, the overall field leaves 21.6 inches in the width direction and 40.9 inches in the depth direction. Use the deeper residual strip as the entry and backrest-adjustment zone, and keep the coffee table within the lounge zone as a service surface. This makes the 10x10 patio furniture layout a dedicated lounging plan, with the adjustable backrest as the centerpiece.
Use the full 98.4-inch width as the lounge anchor and the 40.9-inch depth strip as the working zone for entry and backrest adjustment. The coffee table sits within the lounge area as a service surface, and the adjustable backrest defines the patio’s main purpose.
Place the Table From the Seats, Not the Patio Center
The geometric center of the patio is not necessarily the best table position. Place the table where the intended users can reach it while leaving useful access around the arrangement.
A large low table works for serving drinks but makes it difficult to leave a corner seat. A smaller table or side surface supports the daily routine with less obstruction. If a table is included in a set, account for its storage or position even if it is not your preferred everyday surface.
Test the table height as well as its width. A coffee table supports a different posture from a bar table. If you want to eat full meals outdoors regularly, decide whether the low seating arrangement is comfortable for that task rather than assuming one table can serve both uses equally well.
Keep any movement instructions in mind. A table that clears an upright seat can block an adjustable section or its controls when someone wants to lounge.
Use Corners Carefully
A corner can anchor the seating and leave a more open center, but pushing every piece tightly to the boundary can create other problems. Check access to cushions, curtains, wall fixtures, or anything behind the furniture.
Look at the outside of the furniture, including projecting arms and cushions. A rounded chair can need more room in a corner than its front-facing photograph suggests, especially when turned to join a conversation.
Rotating furniture diagonally changes its footprint. The bounding width and depth can increase when a rectangular piece is angled. Draw or tape the actual orientation and check the narrowest resulting route.
For an adjustable back, keep the specified operating area clear at the boundary. The patio wall or railing is a fixed obstacle, not a flexible extension of the sofa’s usable space.
Add Shade and Accessories Only After the Main Layout Works
Decide how shade equipment will fit before placing large planters or storage pieces. An umbrella base can occupy exactly the floor area you expected to use for a passage or a chair.
Confirm compatibility from the table’s umbrella provision and the shade equipment’s installation instructions. Use the outdoor-dining photograph as inspiration, and match the actual shade hardware to the selected table.
Add accessories according to the space that remains. A narrow planter against a suitable boundary is easier to accommodate than a large pot beside the door. Keep the main route clear of cords and movable objects.
Use soft furnishings with restraint. Decorative cushions have somewhere to go when the seats are occupied. If every extra pillow ends up on the floor, reduce the number rather than adding a storage object that crowds the patio further.
Plan for Cleaning and Seasonal Storage
Check how the arrangement will be maintained. Can you reach the area behind the sofa, remove cushions as instructed, and clean the patio without dismantling the entire layout?
Review the selected product’s care instructions for each material. Removable covers have their own cleaning instructions, so follow the care label and supplier guidance for a reliable routine.
Measure for covers using the configuration you will actually use, and follow drying and storage guidance. A large set can create a significant cushion-storage requirement even if its frame stays outside.
Consider delivery too. Confirm the largest component and measure the route through gates and doors. A set that fits the patio can still need a different access plan to get there.
Test the Layout at Full Size
Tape the furniture outlines on the patio and label the door swing, table, and main passage. Add boxes or temporary chairs to represent occupied space where useful.
Rehearse the activities you planned for: carry drinks outside, sit down, pull a chair back, and move past someone who remains seated. Repeat with an adjustable piece in its intended lounge position.
Try the arrangement with your usual number of users before considering guest capacity. If it feels crowded during ordinary use, remove a competing function or choose smaller furniture rather than assuming everyone will adapt.
Keep the tested measurements and exact product configuration together. A later change in size or package triggers a fresh check. A 10x10 plan is useful when it describes the furniture you will actually receive.
Frequently Asked Questions
How much furniture can fit on a 10x10 patio?
It depends on the usable boundaries, access route, and the pieces’ complete dimensions. Start with one main activity and test the occupied layout. A patio’s 100-square-foot area alone does not establish a comfortable seat count or guarantee that a multi-piece set will fit.
Is a bar set smaller than a lounge set?
Not necessarily. A narrow tabletop still needs matching chairs, pull-out space, and access. Compare both arrangements with people seated. The furniture’s height changes the posture, but does not automatically reduce the floor space needed for comfortable use.
Should I leave a walkway along one side?
Often that is a helpful starting arrangement, especially when the patio connects the house to the garden. Test a clear route around 36 inches, then adapt it to the site, users, and any relevant requirements. Keep it available when chairs and lounging sections are occupied.
Can I put a sectional diagonally to make more space?
Test it and use the actual outline. Rotating a rectangular footprint changes the width and depth it occupies within the patio. Preserve the door and main route, and choose the orientation that supports the intended configuration.